The Real Brokerage
Search
Leave a Message
By providing your contact information to Tim McKeown, your personal information will be processed in accordance with Tim McKeown's Privacy Policy. By checking the box(es) below, you consent to receive communications regarding your real estate inquiries and related marketing and promotional updates in the manner selected by you. For SMS text messages, message frequency varies. Message and data rates may apply. You may opt out of receiving further communications from Tim McKeown at any time. To opt out of receiving SMS text messages, reply STOP to unsubscribe.
Thank you for your message. We will be in touch with you shortly.
Explore Our Properties

Property Description

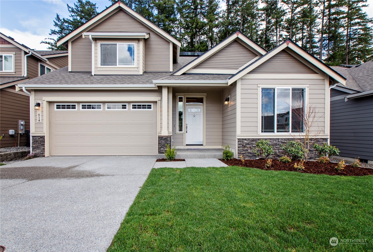
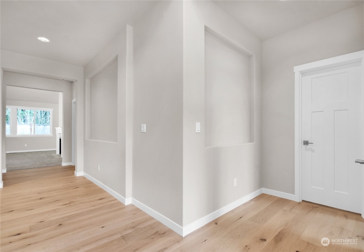
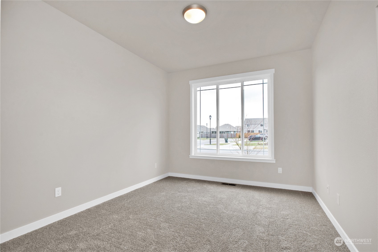
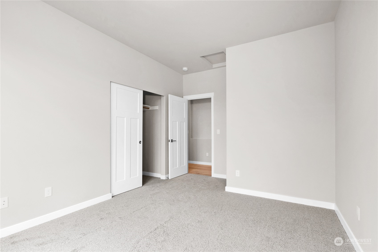
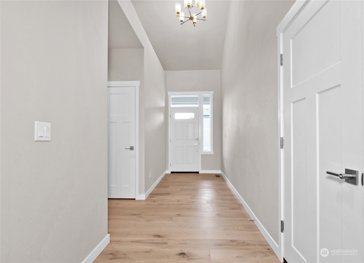
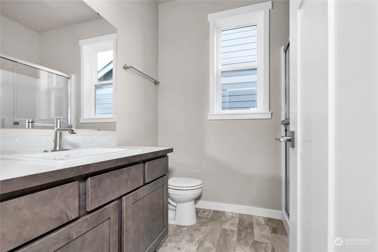
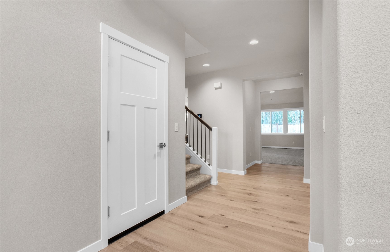
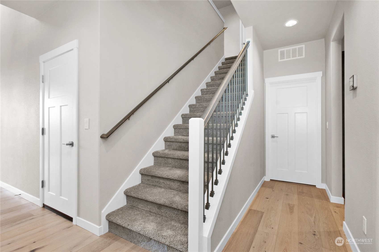
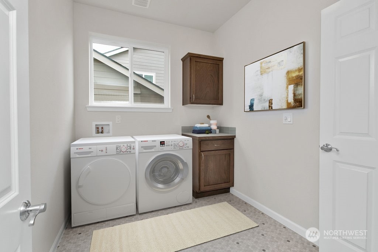
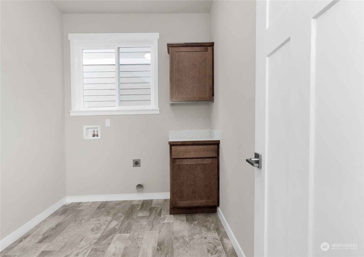
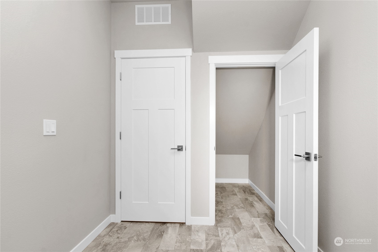
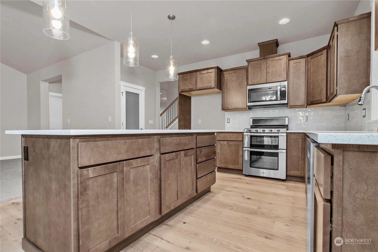
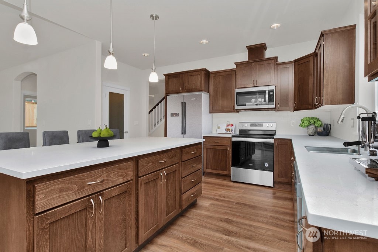
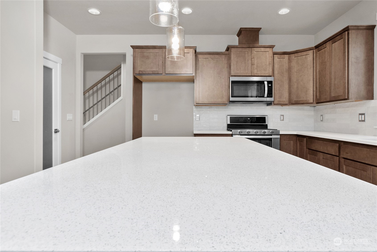
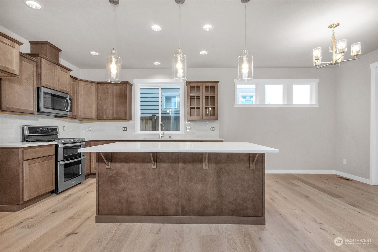
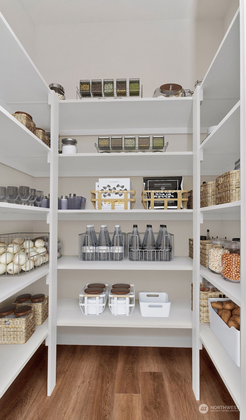
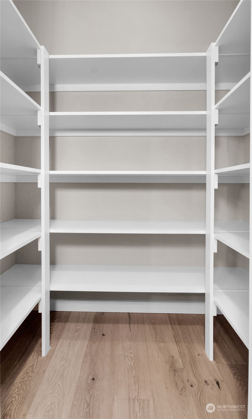
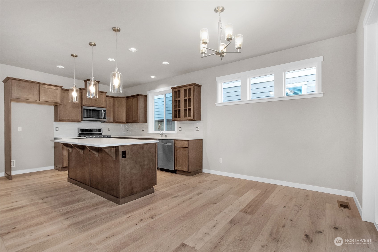
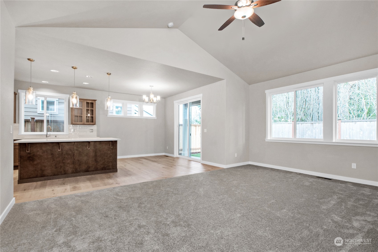
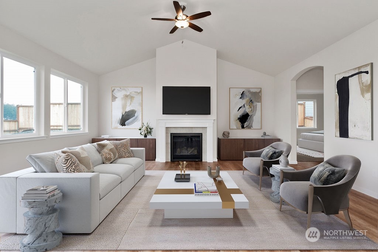
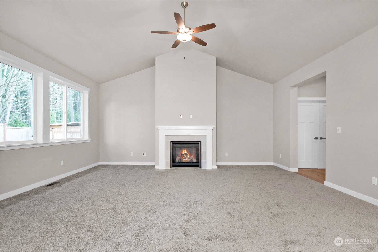
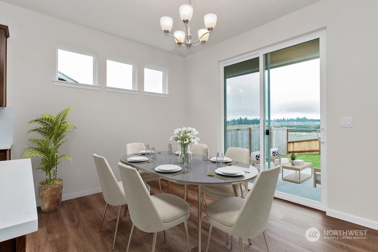
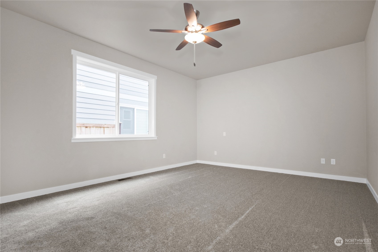
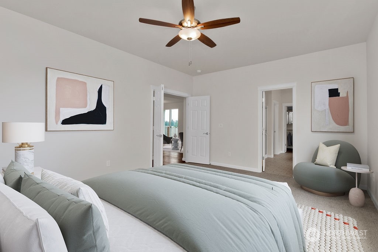
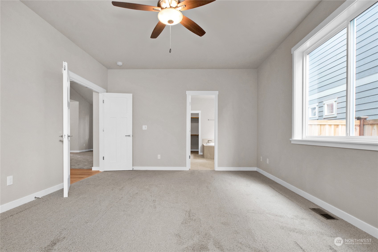
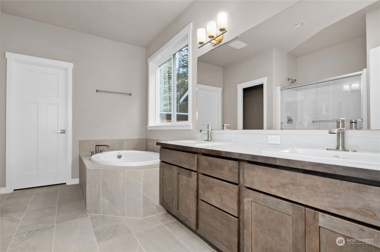
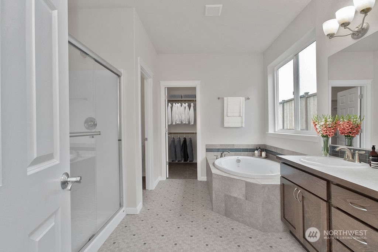
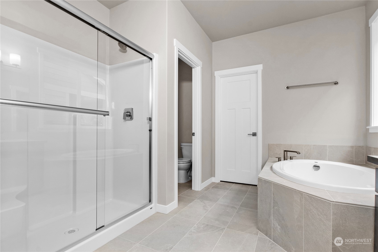
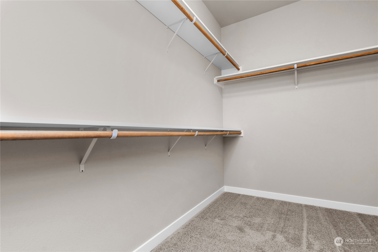
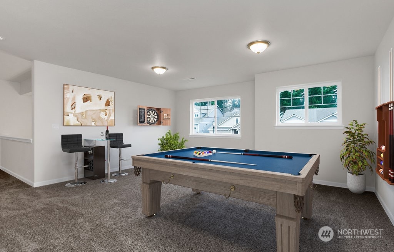
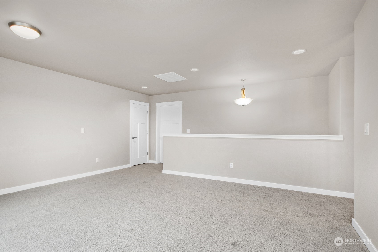
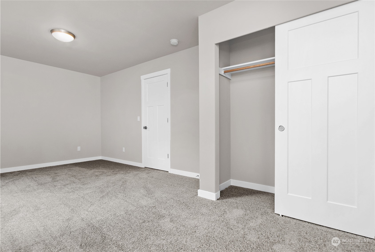
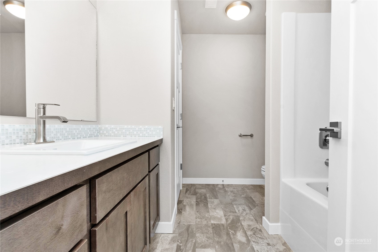
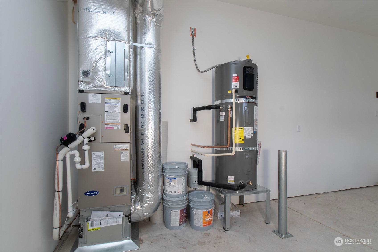
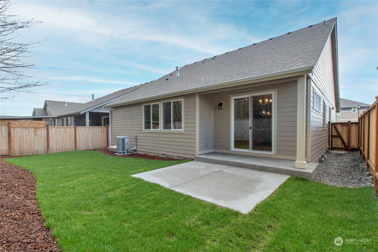
Under construction, this popular Rob Rice Homes Cottonwood plan offers a luxurious main level primary suite w/5-piece bath plus den or 2nd bedroom. The upper level offers 2 additional bedrooms + flexible loft space for a bonus/playroom plus tons of storage space throughout. Extensive Hardwood in entry, kitchen & nook. Maple Canyon Creek cabinets stained in Shadow throughout home. New energy efficient systems include, electric hybrid water heater, high-efficiency 5-stage heat pump with wifi thermostat providing both heat & air-conditioning plus solar panels. Fully landscaped front & backyard w/privacy fencing. Completion is scheduled for April, 2025. Local Builder w/35+ years' experience. Photos from similar plan on different lot.

Overview

Property Status
Sold
Date Sold
April 18, 2025
Lot Size
5,387 Sq.Ft.
MLS ID
2326692
Property Type
Residential
Year Built
2025

Features & Amenities

Total Area
2,736 Sq.Ft.
Architecture Styles
Craftsman
View Description
Territorial
Garage Spaces
2.0
Water Source
Public
Roof
Composition
Lot Features
Curbs, Paved, Sidewalk
Parking
Attached Garage
Heat Type
90 High Efficiency, Heat Pump
Air Conditioning
Heat Pump
Fireplace
Gas
Appliances
Dishwasher(s), Disposal, Double Oven, Microwave(s), Stove(s)/Range(s)
Other Interior Features
Bath Off Primary, Ceiling Fan(s), Double Pane/Storm Window, Dining Room, Fireplace, French Doors, Loft, Walk-In Pantry, Water Heater
Sewer
Sewer Connected
Substructure
Poured Concrete
Green Feature
Solar
Other Exterior Features
Cement Planked, Stone, Wood, Wood Products
Elementary School
Meadows Elem
Middle School
Salish Middle
High School
River Ridge High
School District
North Thurston
Sales Price
$694,950
Real Estate Tax
$2,173/yr
HOA
$270/3 mos

Downloads

9549 7th Avenue SE

Schedule a Tour

I would love to help you see this beautiful home! As a full-service brokerage, I can help you tour. Please submit an offer, and answer questions about the buying process.

Thank you

for your interest in 9549 7th Avenue SE, Lacey, WA 98513

9549 7th Avenue SE
Navigate

I'm Interested In

9549 7th Avenue SE

or
  • CallTim McKeown

    License #126604

    (253) 495-3939
  • Start Your Property Search

    Browse Home

    Follow Us On Instagram