Search

Leave a Message

By providing your contact information to Tim McKeown, your personal information will be processed in accordance with Tim McKeown's Privacy Policy. By checking the box(es) below, you consent to receive communications regarding your real estate inquiries and related marketing and promotional updates in the manner selected by you. For SMS text messages, message frequency varies. Message and data rates may apply. You may opt out of receiving further communications from Tim McKeown at any time. To opt out of receiving SMS text messages, reply STOP to unsubscribe.

Thank you for your message. We will be in touch with you shortly.

Explore Our Properties

Property Description

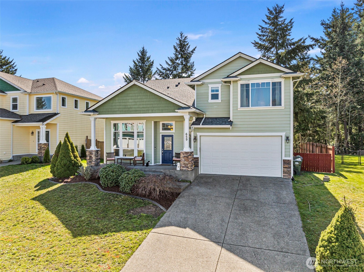
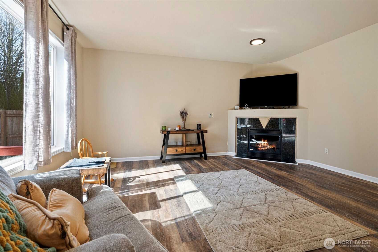
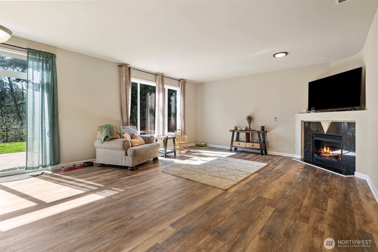
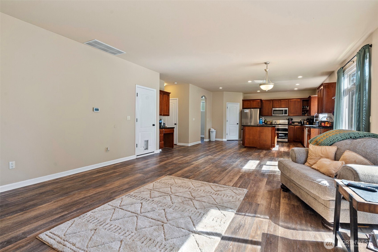
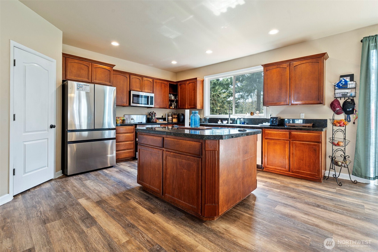
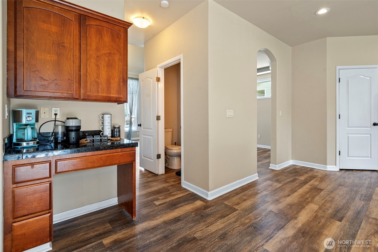
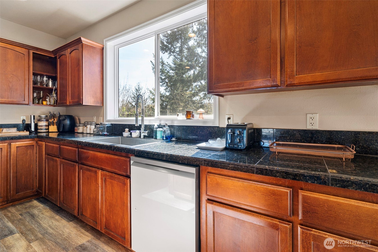
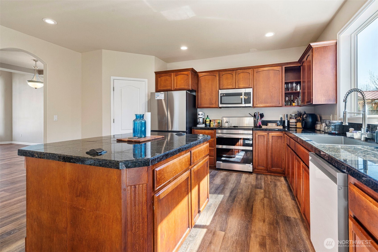
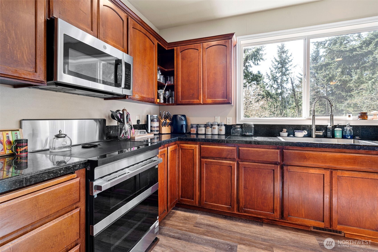
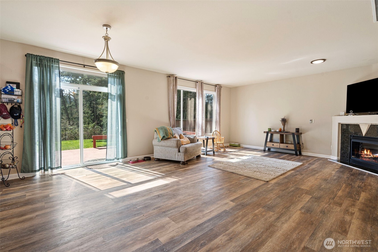
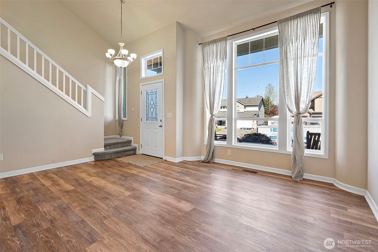
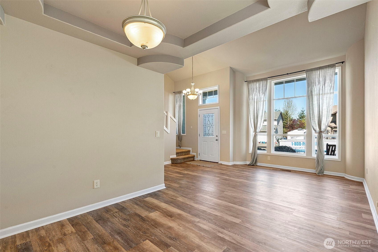
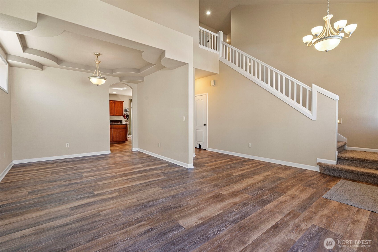
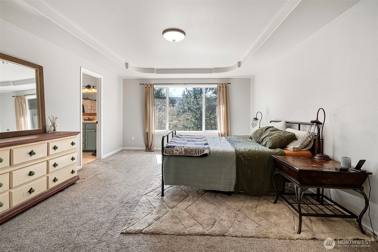
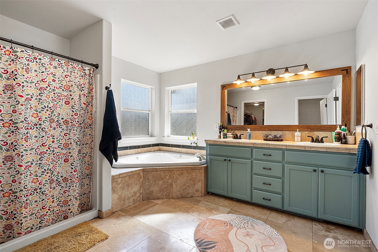
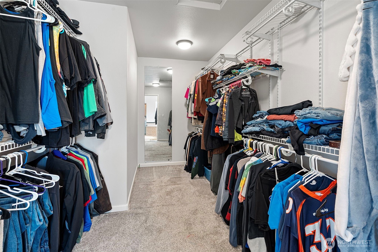
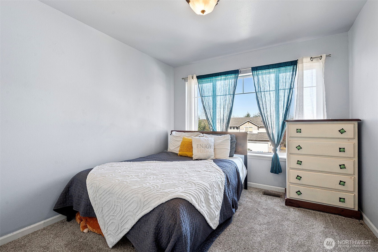
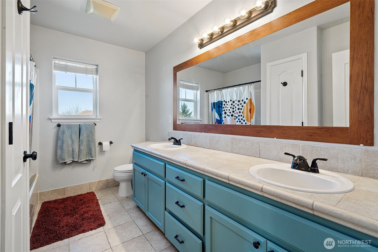
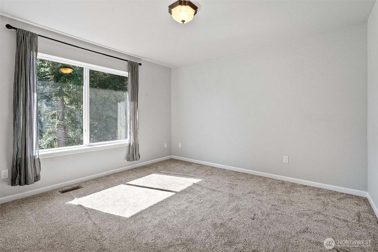
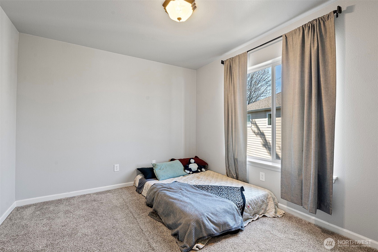
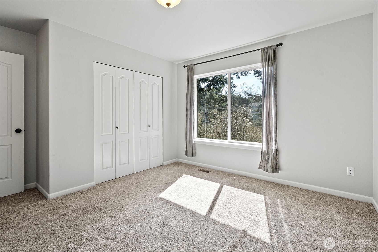
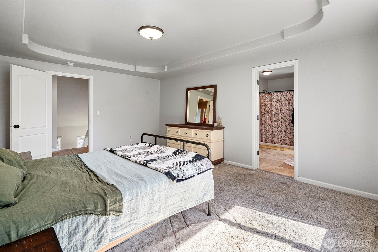
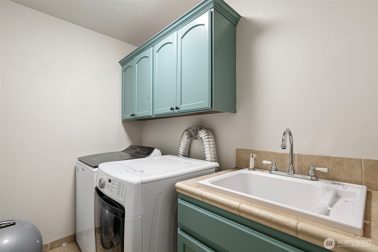
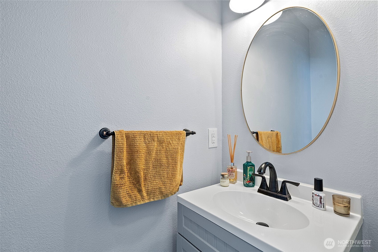
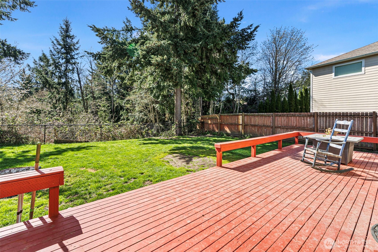
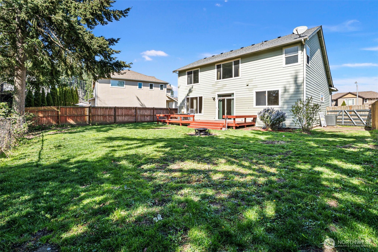
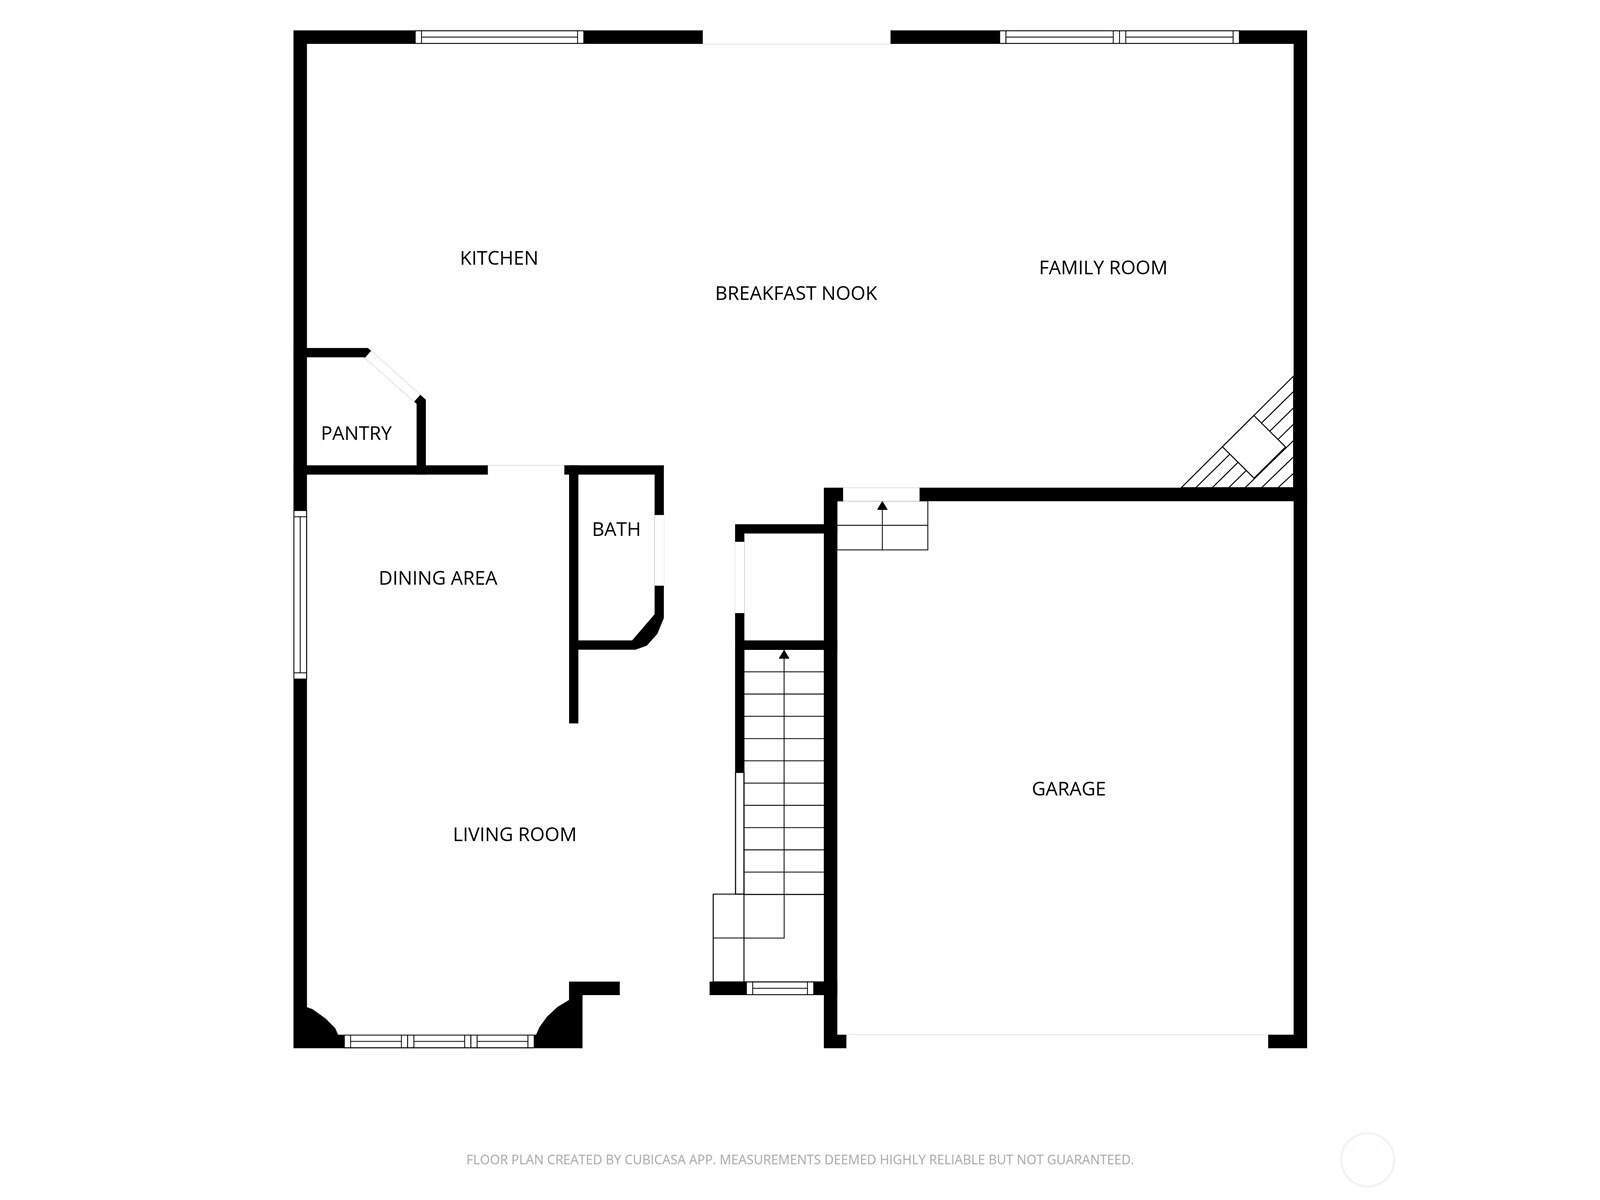
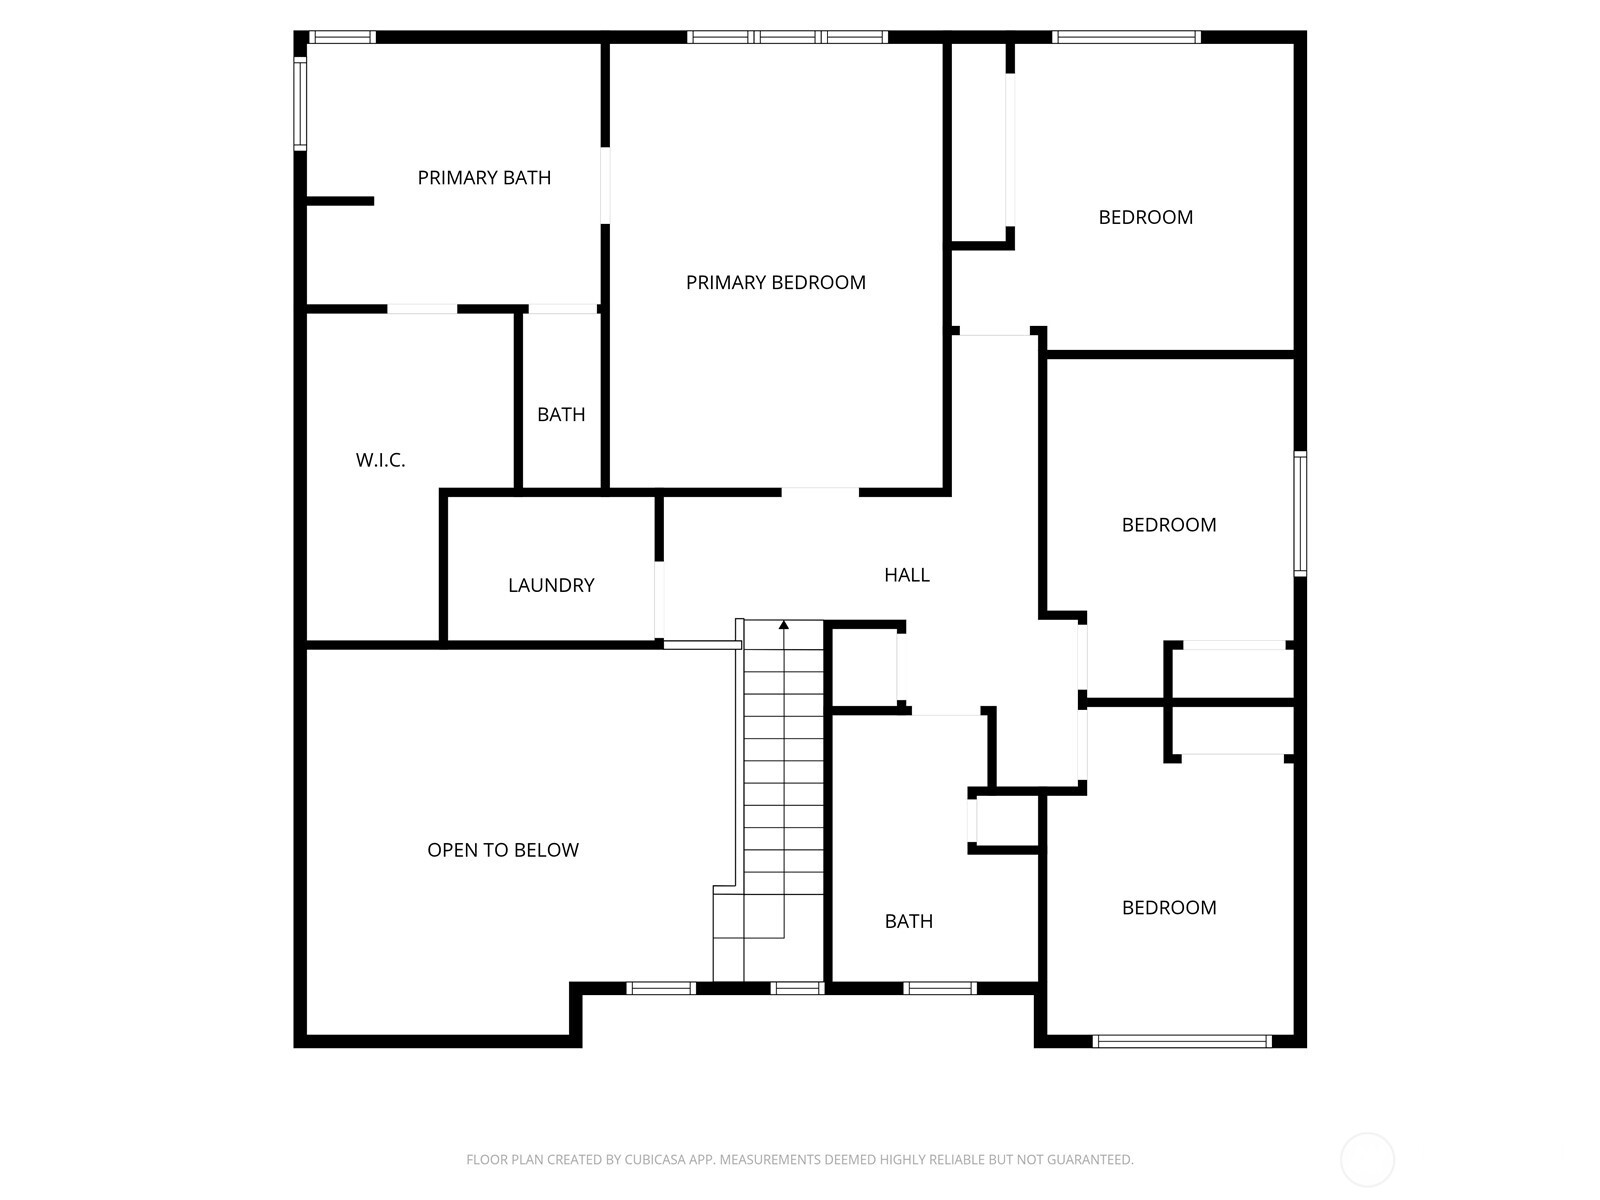
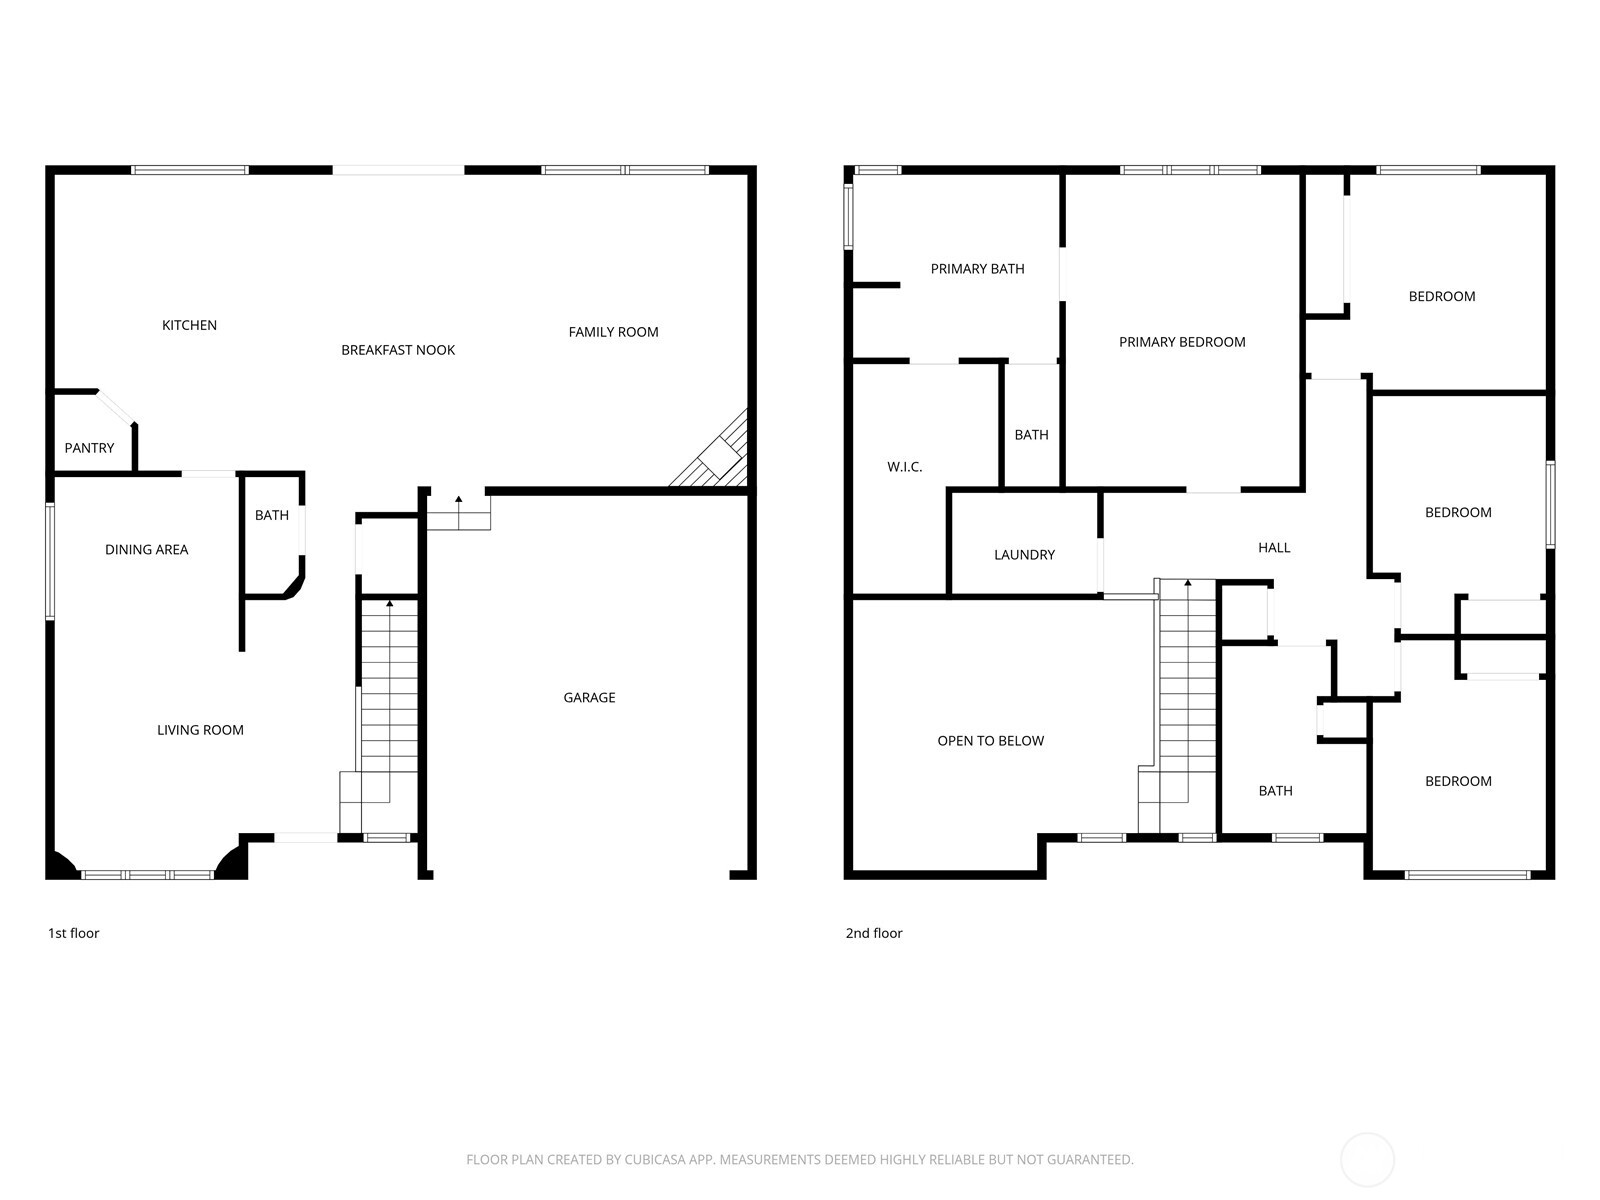
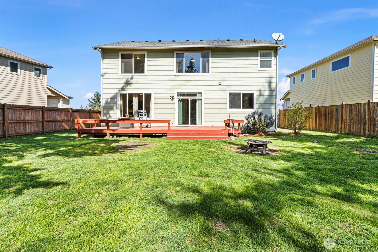
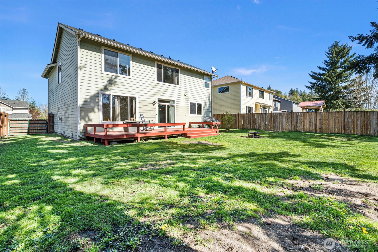
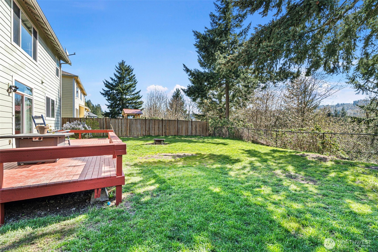
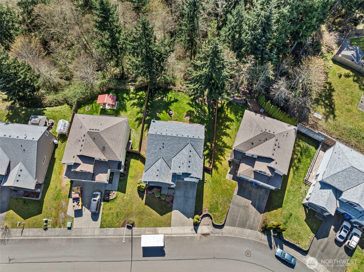
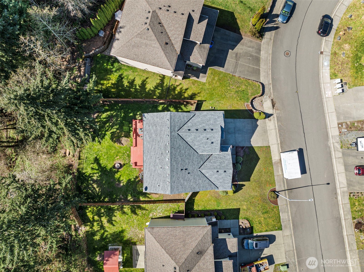
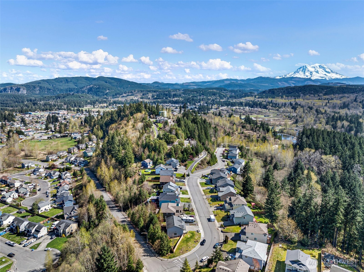
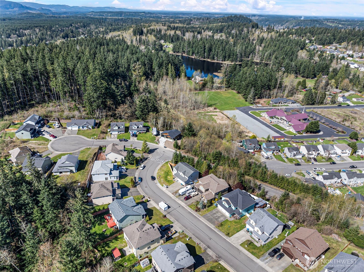
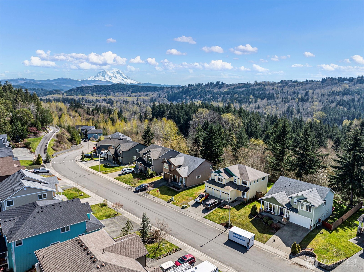
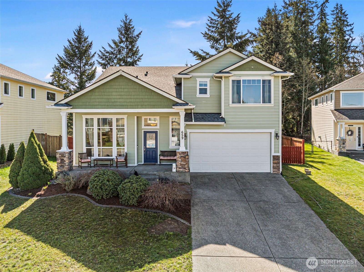
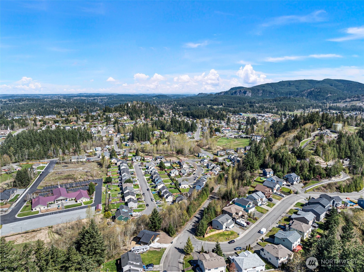
Tucked away on a quiet dead-end street and backing to a natural greenbelt, this 4-bedroom, 2.5-bath Eatonville home offers a private setting with a layout designed for everyday living. The main level features an oversized kitchen with a large island, now complemented by brand new appliances, and opens seamlessly to the dining and living areas--creating a natural flow ideal for both entertaining and daily use. A comfortable living space with a fireplace adds warmth and character to the heart of the home, while the welcoming entry with vaulted ceilings enhances the sense of space. Upstairs, you'll find all four bedrooms, including a spacious primary suite that includes a soaking tub, separate shower, and walk-in closet. A full second bath and a conveniently located laundry room complete the upper level. The fully fenced backyard backs to a peaceful greenbelt, offering a private outdoor setting to relax or entertain, with a deck that extends your living space into the natural surroundings. Additional features include a new 30 year roof, A/C, two-car attached garage and a location that blends quiet surroundings with convenient access to nearby amenities.

Overview

Property Status
Sold
Date Sold
June 29, 2026
Lot Size
9,452 Sq.Ft.
MLS ID
2506064
Property Type
Residential
Year Built
2006

Features & Amenities

Total Area
2,370 Sq.Ft.
View Description
Mountains, Partial, Territorial
Stories
2
Water Source
Public
Roof
Composition
Lot Features
Adjacent to Public Land, Curbs, Paved, Sidewalk
Parking
Driveway, Attached Garage, Off Street
Heat Type
Forced Air, Heat Pump
Air Conditioning
Central Air, Heat Pump
Fireplace
Electric
Appliances
Dishwasher, Dryer, Microwave, Refrigerator, Stove(s)/Range(s), Washer
Other Interior Features
Bath Off Primary, Dbl Pane/Storm Window, Dining Room, Fireplace, Jetted Tub, Pantry, Vaulted Ceiling(s), Walk-In Closet(s), Water Heater
Sewer
Sewer Connected
Substructure
Poured Concrete
Security Features
Fully Fenced
Other Exterior Features
Cement Planked
Elementary School
Eatonville Elem
Middle School
Eatonville Mid
High School
Eatonville High
School District
Eatonville
Sales Price
$510,000
Real Estate Tax
$4,803/yr

Downloads

659 Joy Street

Schedule a Tour

I would love to help you see this beautiful home! As a full-service brokerage, I can help you tour. Please submit an offer, and answer questions about the buying process.
Thank you

for your interest in 659 Joy Street, Eatonville, WA 98328

659 Joy Street
Navigate

I'm Interested In

659 Joy Street

or
  • CallTim McKeown

    License #126604

    (253) 495-3939
  • Start Your Property Search

    Browse Home

    Follow Us On Instagram