
The Real Brokerage
Search
Leave a Message
By providing your contact information to Tim McKeown, your personal information will be processed in accordance with Tim McKeown's Privacy Policy. By checking the box(es) below, you consent to receive communications regarding your real estate inquiries and related marketing and promotional updates in the manner selected by you. For SMS text messages, message frequency varies. Message and data rates may apply. You may opt out of receiving further communications from Tim McKeown at any time. To opt out of receiving SMS text messages, reply STOP to unsubscribe.
Thank you for your message. We will be in touch with you shortly.
Explore Our Properties

Property Description

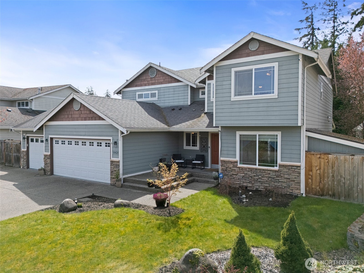
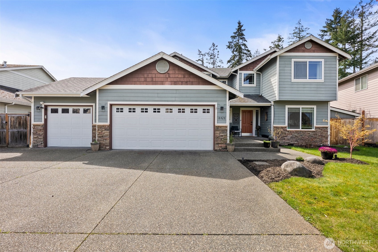
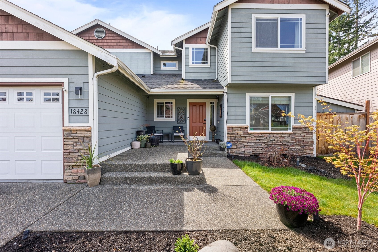
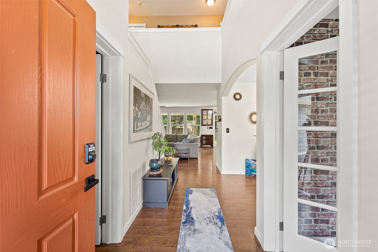
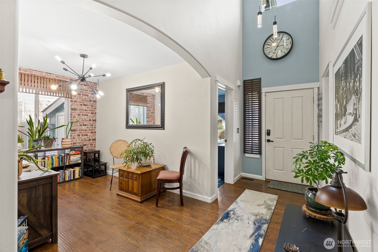
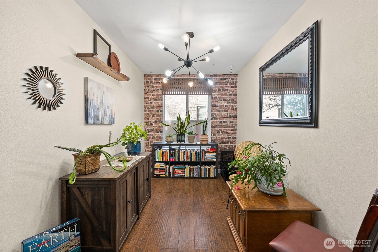
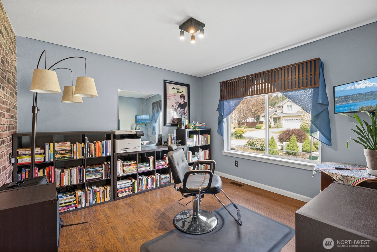
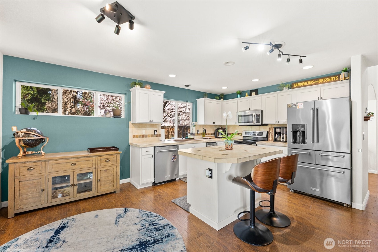
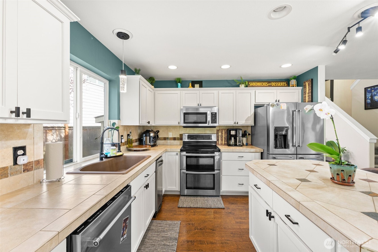
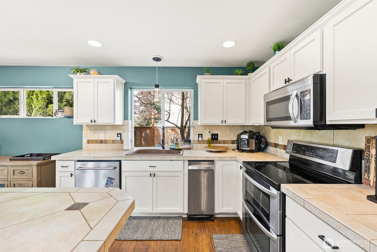
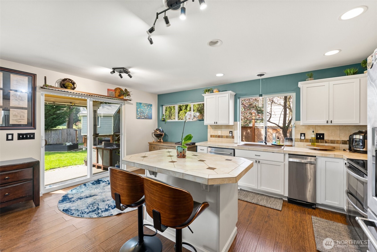
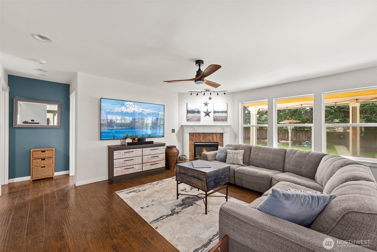
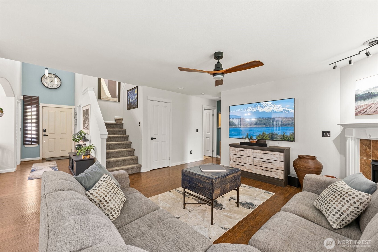
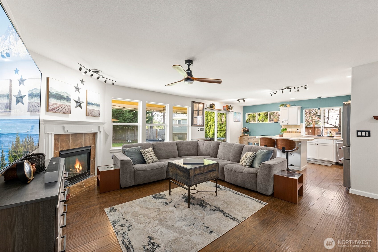
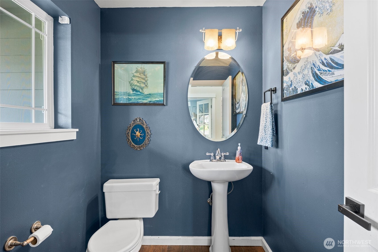
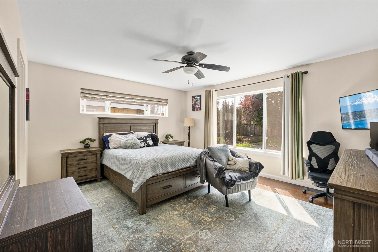
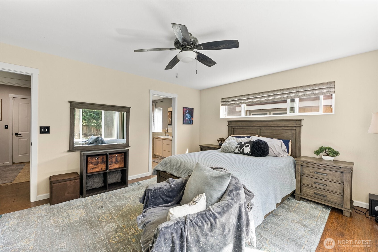
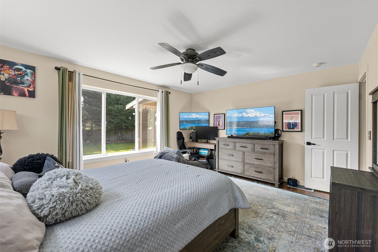
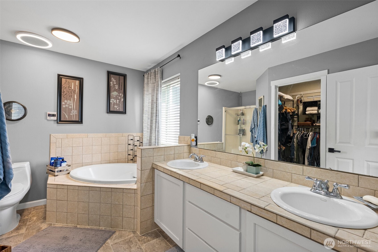
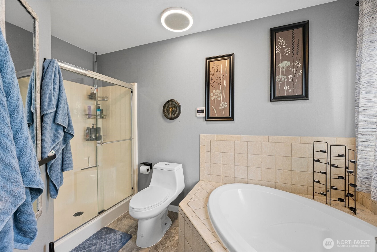
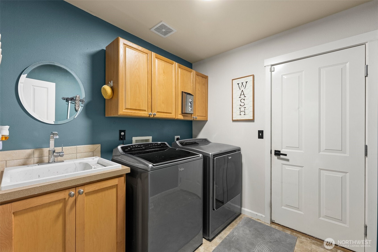
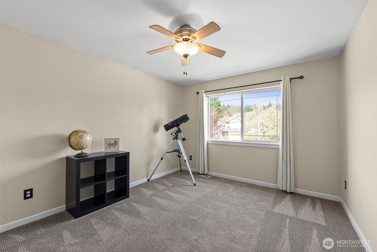
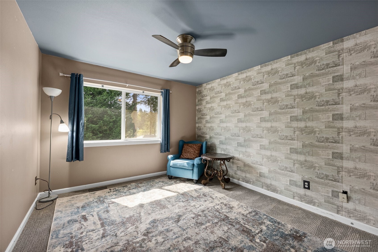
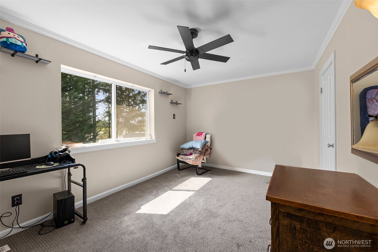
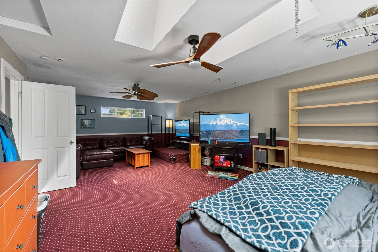
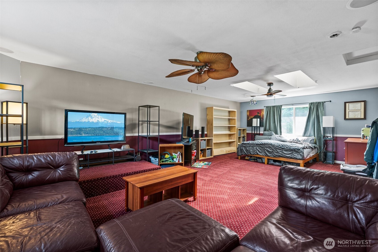
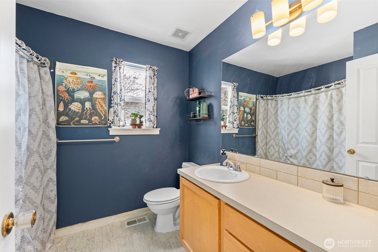
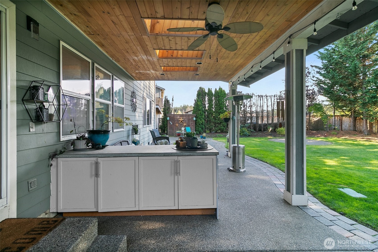
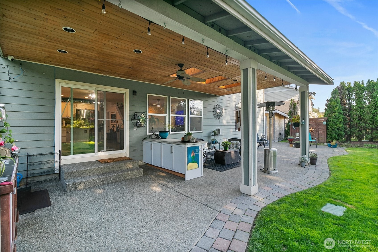
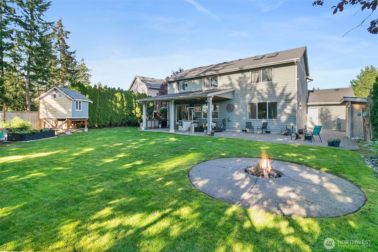
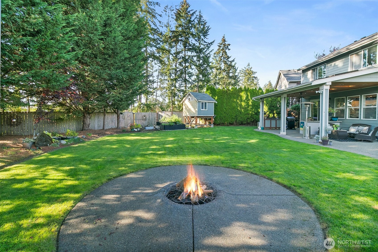
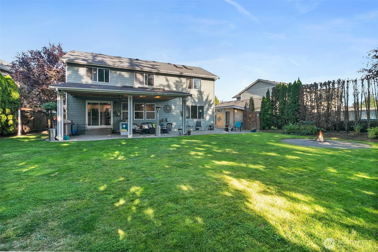
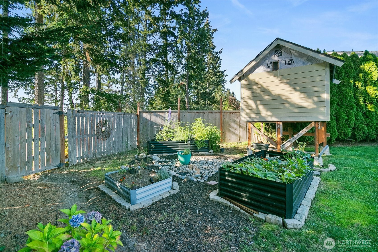
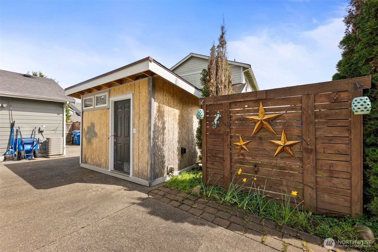
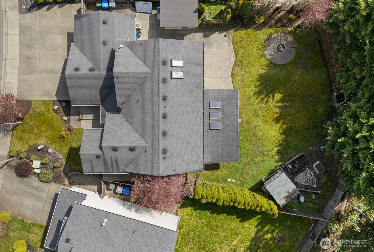
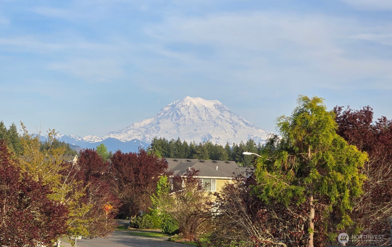
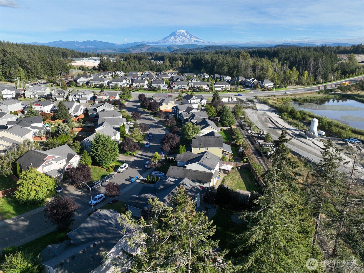
If you're looking for plenty of space & an outdoor oasis, this is the ONE! Welcome to the beautiful neighborhood of Deer Ridge in Sunrise! This lovely home features 2640 sqft, 4bds, 2.5 baths, office & a huge bonus room! As you walk in a generous size office is to your right, dining/flex space, & living space w/cozy gas fireplace that opens into the kitchen with updated appliances. Primary Ste w/5 pc bath & walk in closet conveniently located on the main flr as well! Outdoors has a HUGE covered porch w/extended patio, koi pond, firepit, BBQ area, garden space, outbuildings, & no neighbors behind you! Upstairs has 3 bedrooms, bonus Room, & full bath. A/C for summer, stunning Mt View from upstairs, close to schools, dining, & shopping too!

Overview

Property Status
Sold
Date Sold
June 27, 2025
Lot Size
0.25 Acres
MLS ID
2358093
Property Type
Residential
Year Built
2003

Features & Amenities

Total Area
2,640 Sq.Ft.
Architecture Styles
See Remarks
View Description
Mountain(s), Territorial
Stories
2
Garage Spaces
3.0
Water Source
Public
Roof
Composition
Lot Features
Curbs, Paved, Sidewalk
Parking
Attached Garage
Heat Type
Forced Air
Air Conditioning
Central A/C
Fireplace
Gas
Appliances
Dishwasher(s), Disposal, Double Oven, Dryer(s), Refrigerator(s), Trash Compactor, Washer(s)
Other Interior Features
Bath Off Primary, Ceiling Fan(s), Double Pane/Storm Window, Dining Room, Fireplace, Sprinkler System, Walk-In Closet(s), Water Heater
Sewer
Sewer Connected
Substructure
Poured Concrete
Security Features
Fully Fenced
Other Exterior Features
Cement Planked
Elementary School
Edgerton Elem
Middle School
Glacier View Jr High
High School
Emerald Ridge High
School District
Puyallup
Sales Price
$660,000
Real Estate Tax
$7,388/yr
HOA
$800/yr

Downloads

18428 118th Avenue Ct E

Schedule a Tour

I would love to help you see this beautiful home! As a full-service brokerage, I can help you tour. Please submit an offer, and answer questions about the buying process.

Thank you

for your interest in 18428 118th Avenue Ct E, Puyallup, WA 98374

18428 118th Avenue Ct E
Navigate

I'm Interested In

18428 118th Avenue Ct E

or
  • CallTim McKeown

    License #126604

    (253) 495-3939
  • Start Your Property Search

    Browse Home

    Follow Us On Instagram