The Real Brokerage
Search
Leave a Message
By providing your contact information to Tim McKeown, your personal information will be processed in accordance with Tim McKeown's Privacy Policy. By checking the box(es) below, you consent to receive communications regarding your real estate inquiries and related marketing and promotional updates in the manner selected by you. For SMS text messages, message frequency varies. Message and data rates may apply. You may opt out of receiving further communications from Tim McKeown at any time. To opt out of receiving SMS text messages, reply STOP to unsubscribe.
Thank you for your message. We will be in touch with you shortly.
Explore Our Properties

Property Description

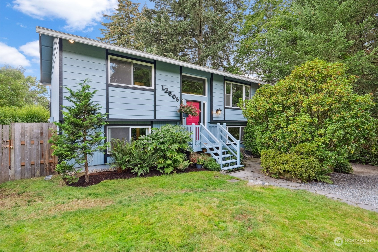
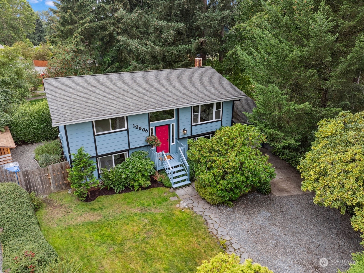
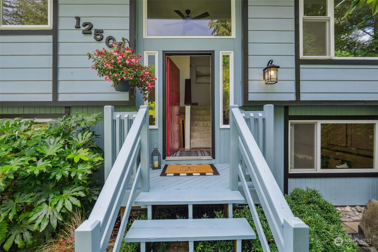
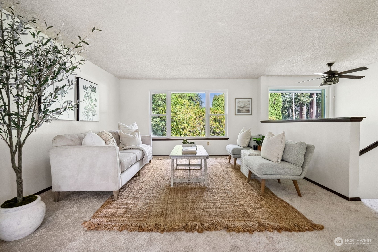
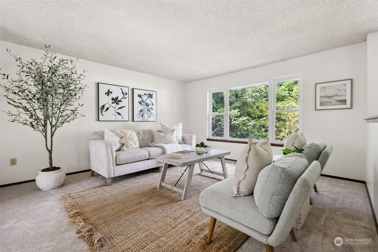
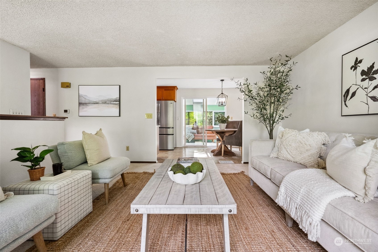
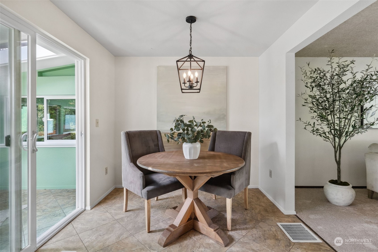
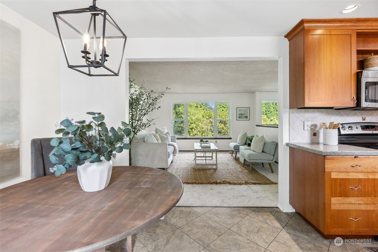
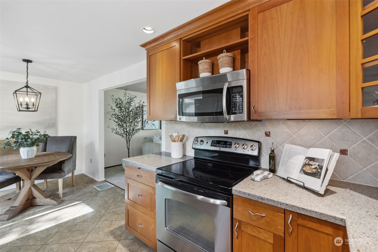
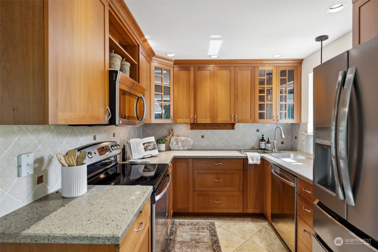
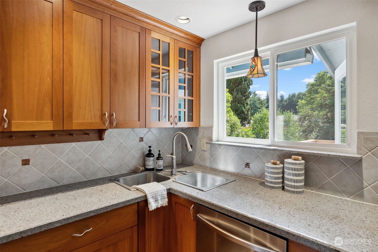
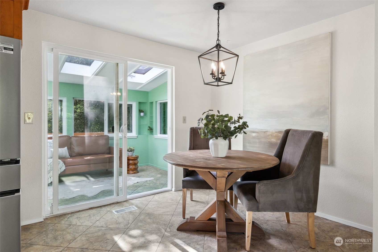
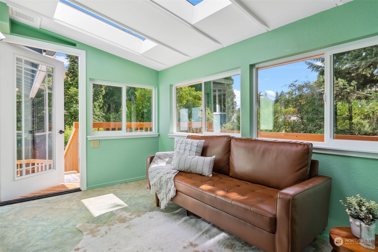
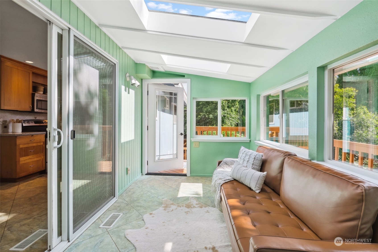
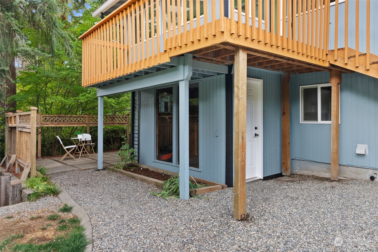
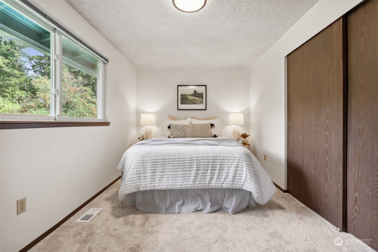
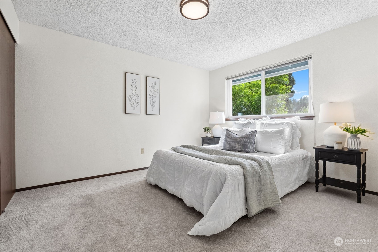
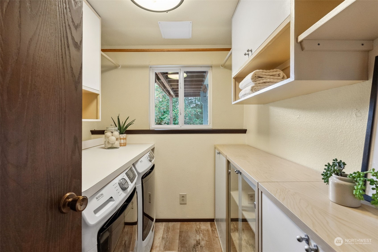
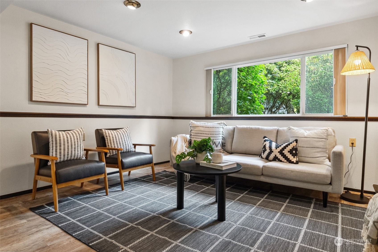
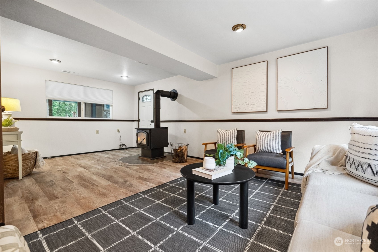
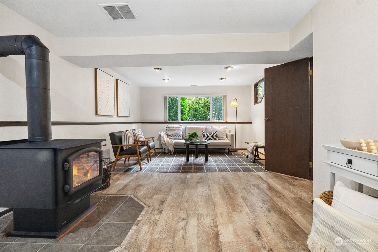
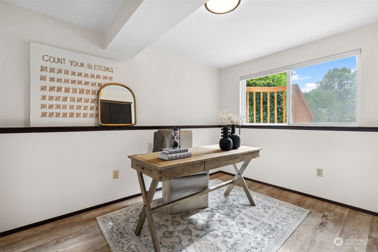
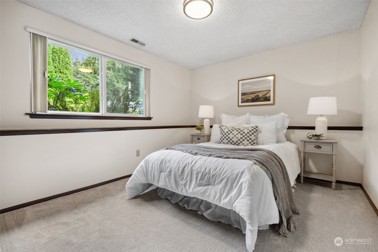
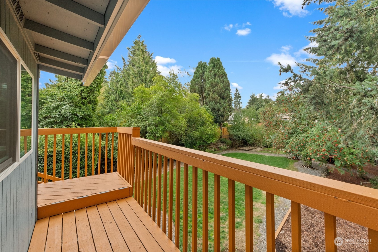
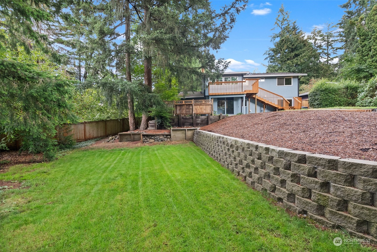
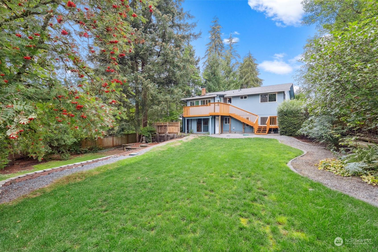
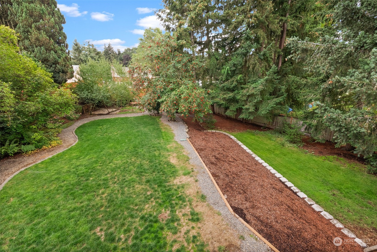
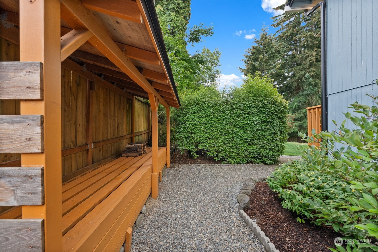
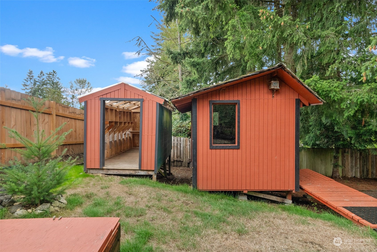
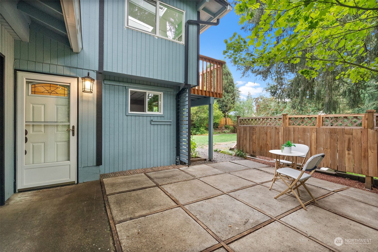
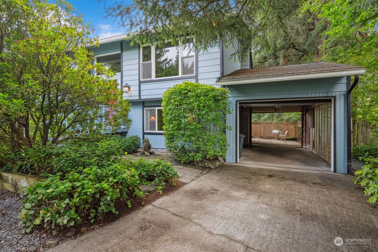
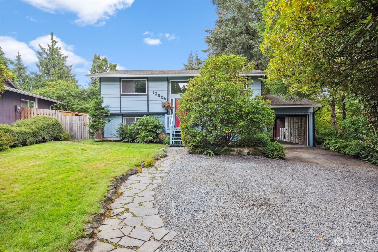
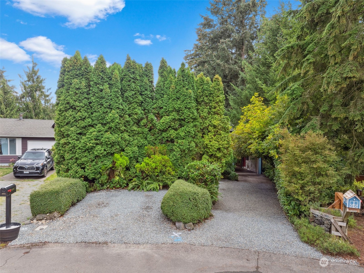
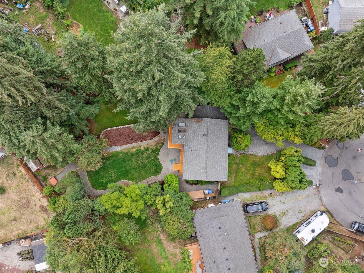
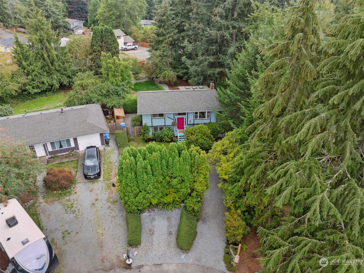
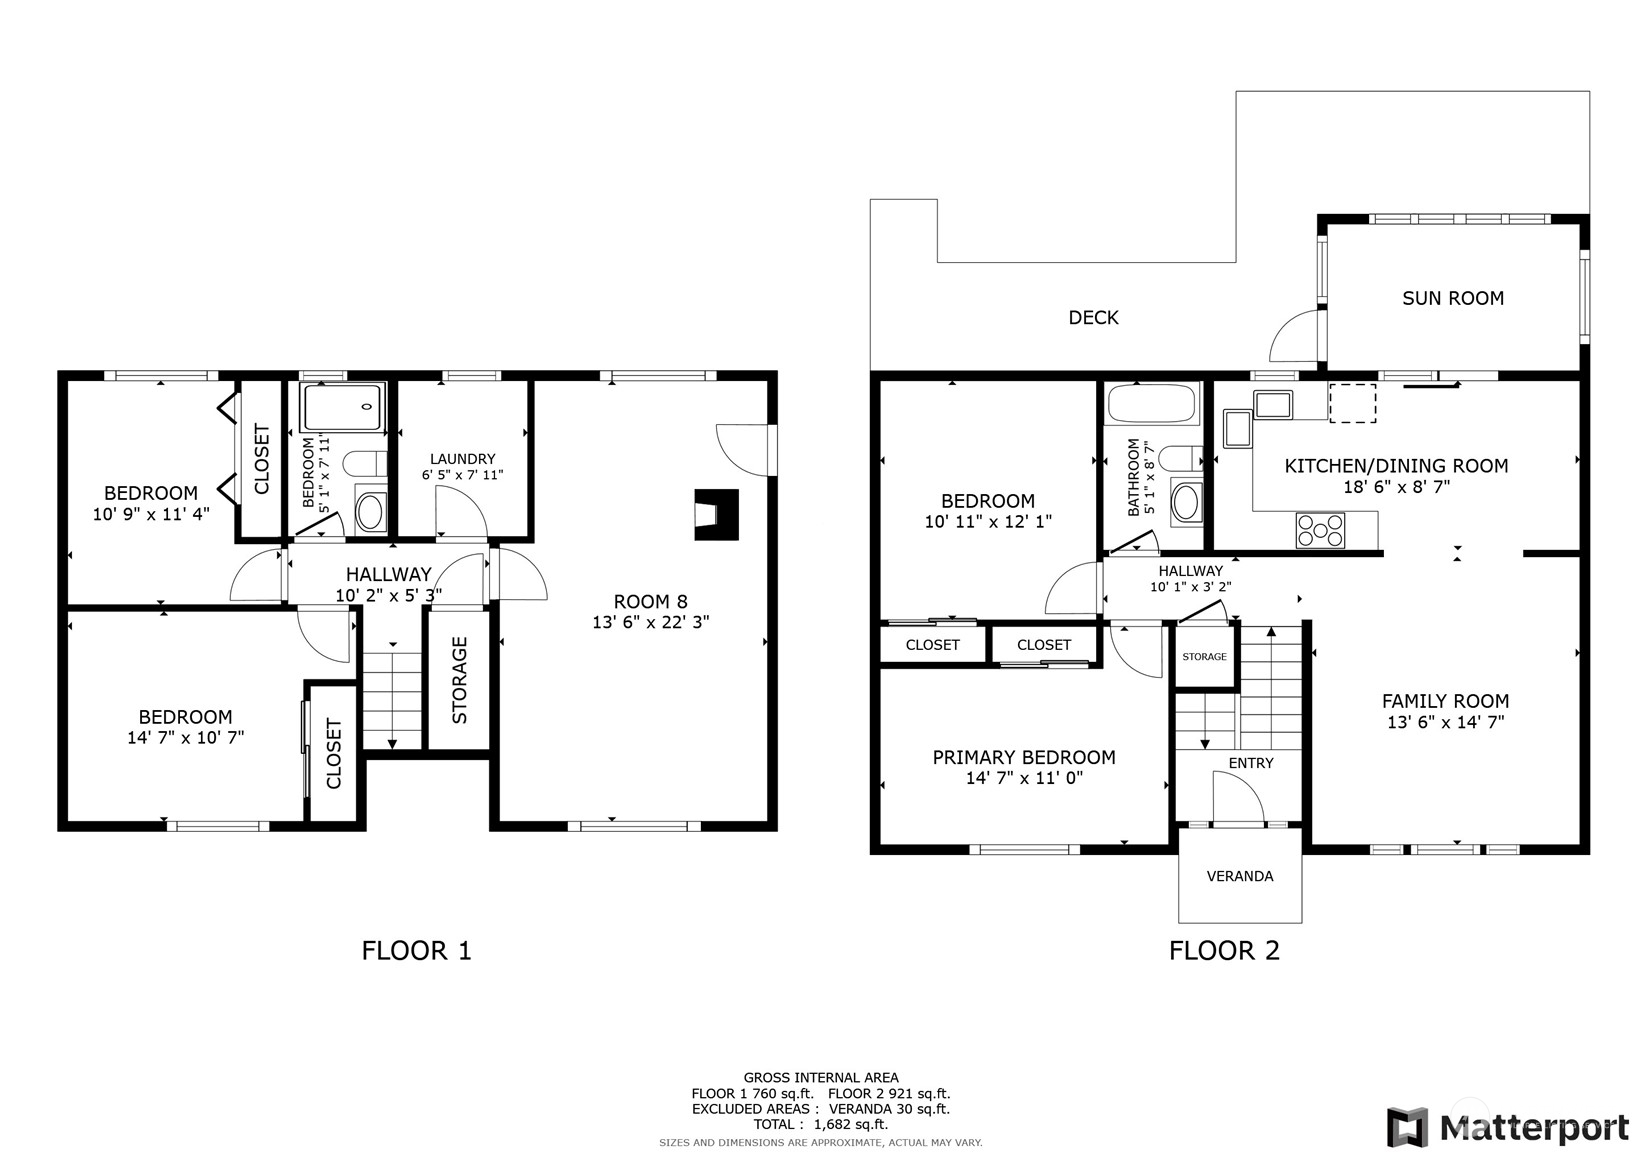
Situated on a quiet cul-de-sac this home provides the best of both worlds, great commuter access & local amenities within minutes, while maintaining a serene & peaceful environment. This well designed home offers both comfort and style w/new carpeting, fresh interior paint & newer appliances. The custom updated kitchen is a highlight, boasting modern touches & functional design. A sunroom off the kitchen provides an inviting space to relax. Enjoy the warmth of a wood stove on the lower level. Plenty of storage. Laundry room includes a custom table & cabinets. Incredibly large private backyard, making entertaining a breeze, complete with deck, patio space & sprinklers. Don't miss the opportunity to own in this prime location. Move in Ready!

Overview

Property Status
Sold
Date Sold
October 31, 2024
Lot Size
0.34 Acres
MLS ID
2289930
Property Type
Residential
Year Built
1975

Features & Amenities

Total Area
1,685 Sq.Ft.
Architecture Styles
Traditional
View Description
Territorial
Garage Spaces
1.0
Water Source
Public
Roof
Composition
Lot Features
Cul-De-Sac, Dead End Street, Paved
Parking
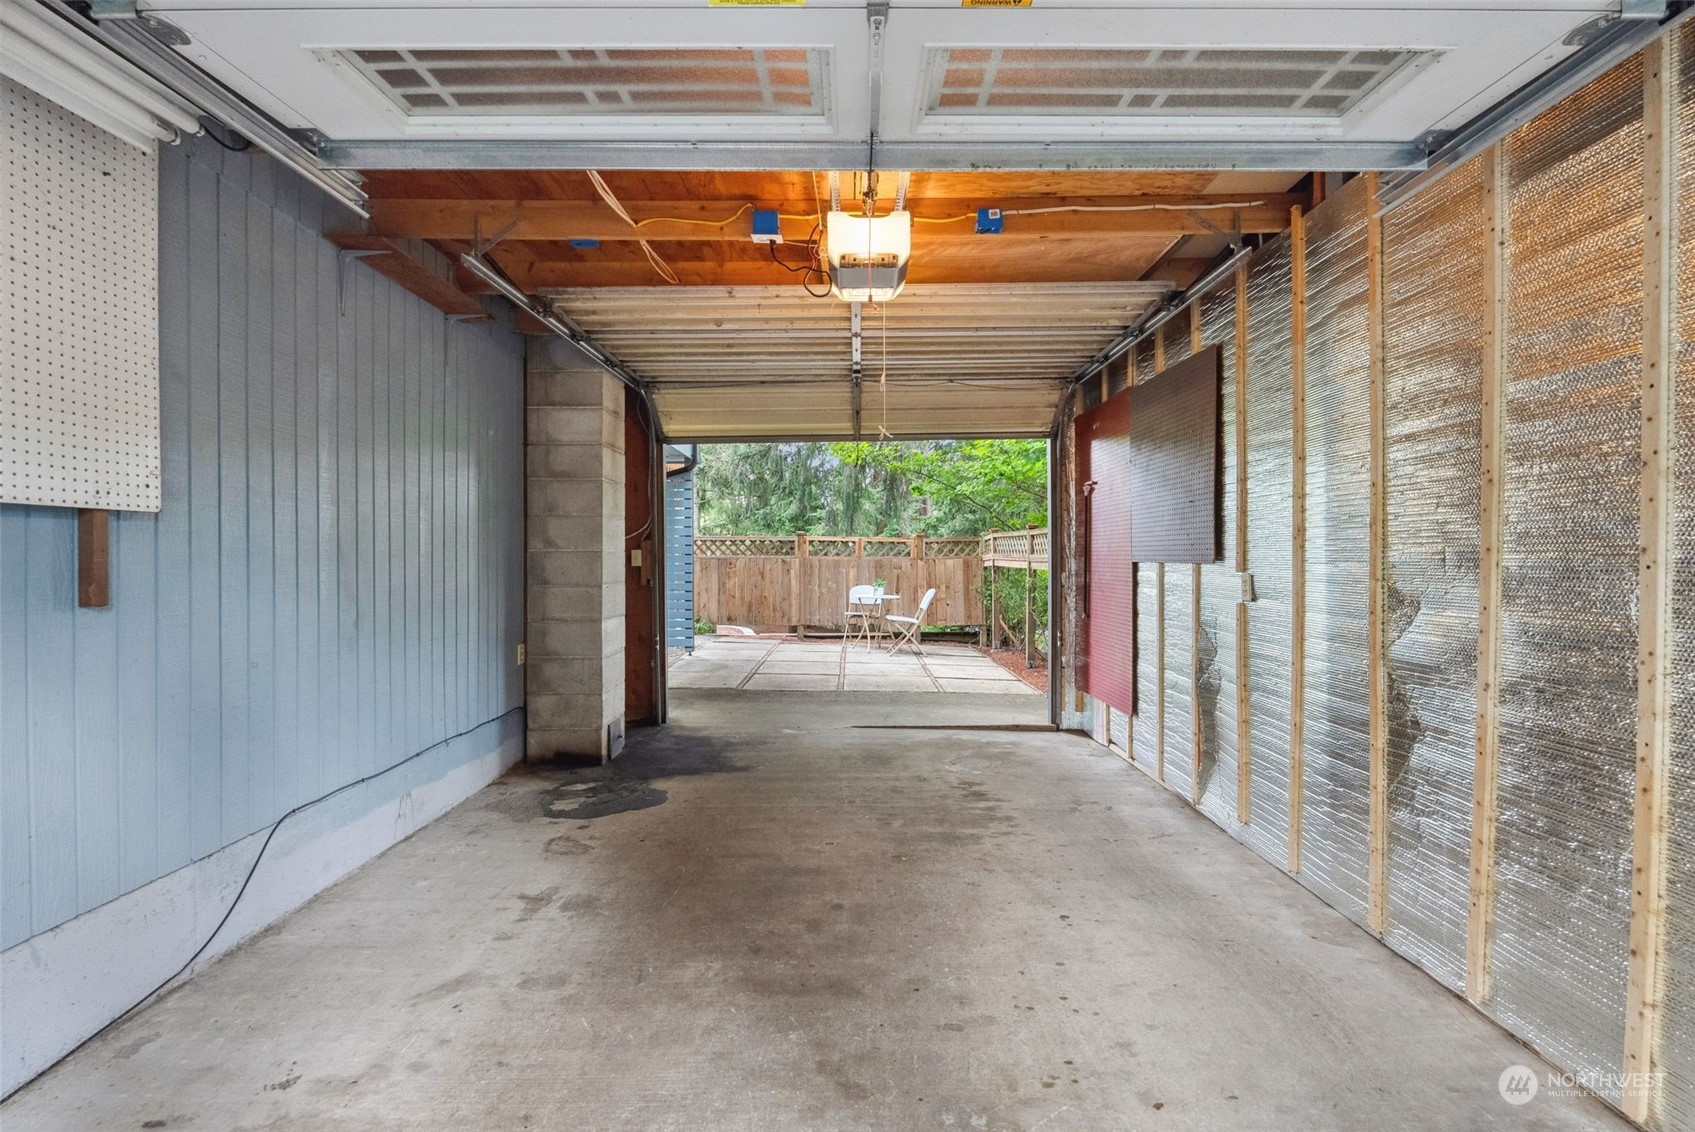
Driveway, Attached Garage, Off Street, RV Parking
Heat Type
Forced Air
Air Conditioning
Other See Remarks
Fireplace
Wood Burning
Appliances
Dishwasher(s), Dryer(s), Microwave(s), Refrigerator(s), Stove(s)/Range(s), Washer(s)
Other Interior Features
Ceiling Fan(s), Ceramic Tile, Double Pane/Storm Window, Fireplace, Laminate Hardwood, Skylight(s), Sprinkler System, Wall to Wall Carpet, Water Heater, Wired for Generator
Sewer
Septic Tank
Substructure
Slab
Security Features
Partially Fenced
Other Exterior Features
Wood Products
Elementary School
Warren Hunt Elem
Middle School
Glacier View Jr High
High School
Emerald Ridge High
School District
Puyallup
Sales Price
$545,000
Real Estate Tax
$4,500/yr

Downloads

12506 137th St. Ct. E

Schedule a Tour

I would love to help you see this beautiful home! As a full-service brokerage, I can help you tour. Please submit an offer, and answer questions about the buying process.

Thank you

for your interest in 12506 137th St. Ct. E, Puyallup, WA 98374

12506 137th St. Ct. E
Navigate
12506 137th St. Ct. E
explore in 3d

I'm Interested In

12506 137th St. Ct. E

or
  • CallTim McKeown

    License #126604

    (253) 495-3939
  • Start Your Property Search

    Browse Home

    Follow Us On Instagram