Search

Leave a Message

By providing your contact information to Tim McKeown, your personal information will be processed in accordance with Tim McKeown's Privacy Policy. By checking the box(es) below, you consent to receive communications regarding your real estate inquiries and related marketing and promotional updates in the manner selected by you. For SMS text messages, message frequency varies. Message and data rates may apply. You may opt out of receiving further communications from Tim McKeown at any time. To opt out of receiving SMS text messages, reply STOP to unsubscribe.

Thank you for your message. We will be in touch with you shortly.

Explore Our Properties

Property Description

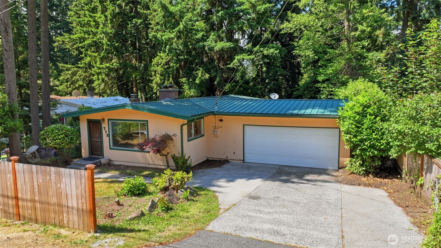
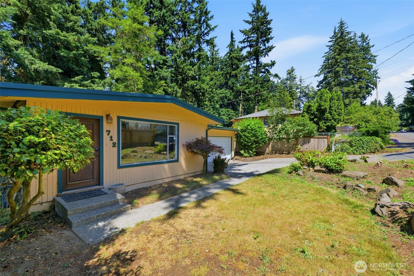
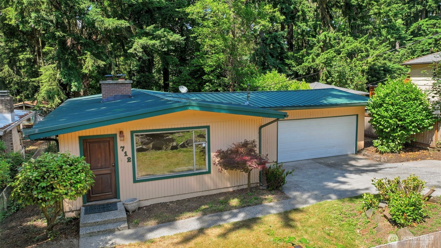
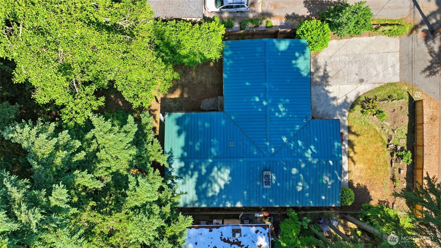
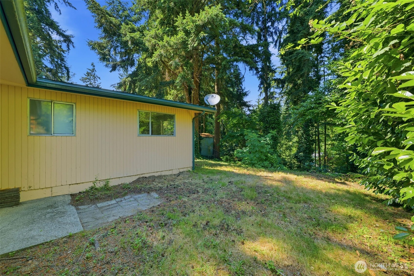
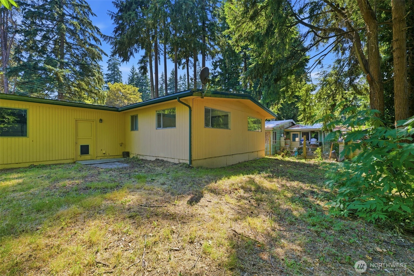
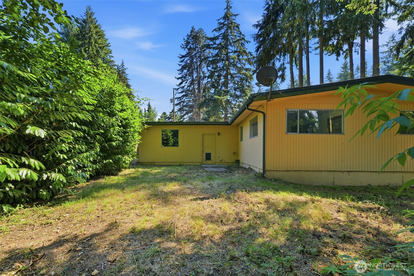
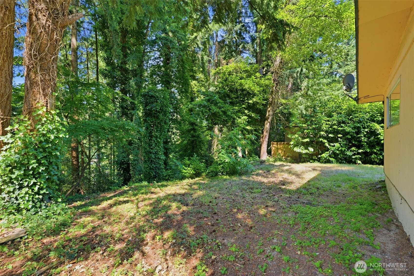
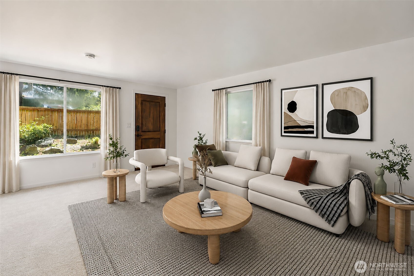
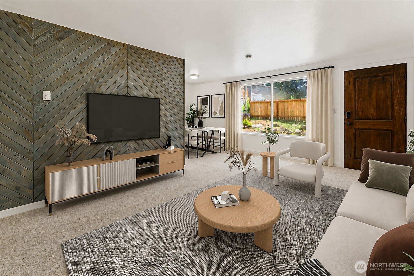
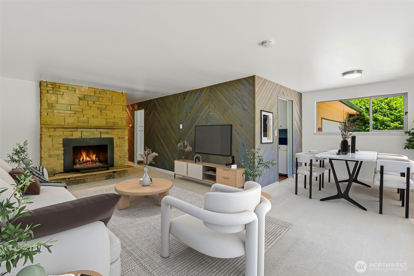
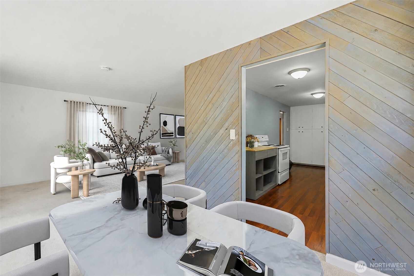
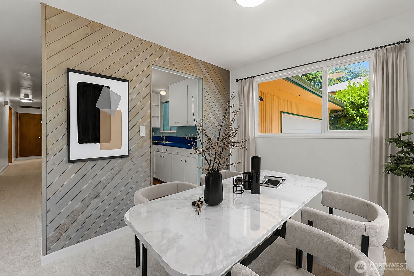
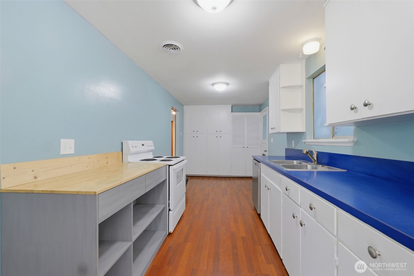
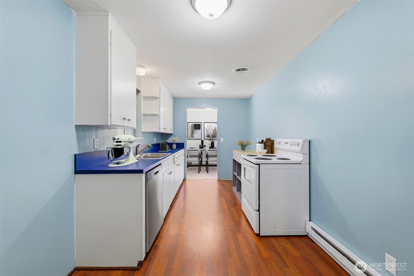
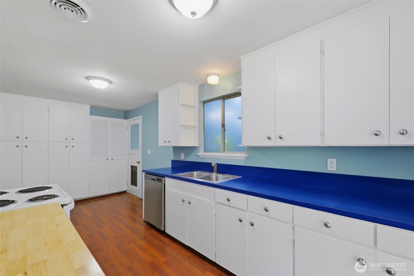
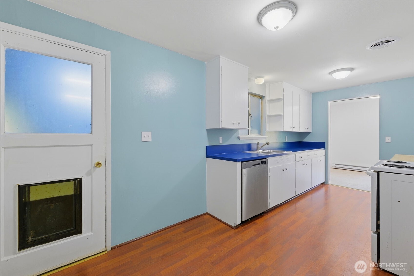
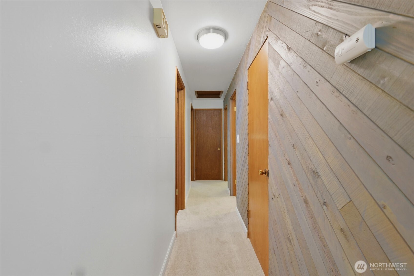
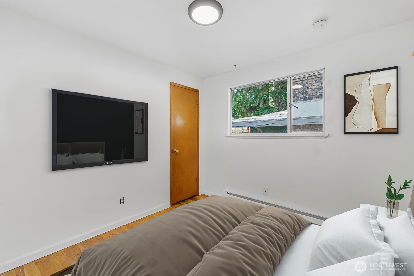
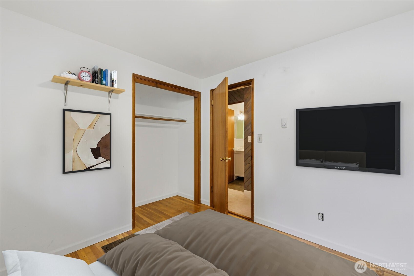
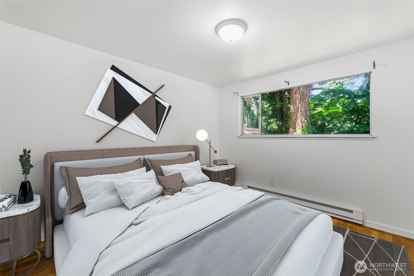
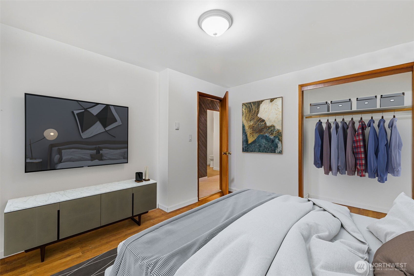
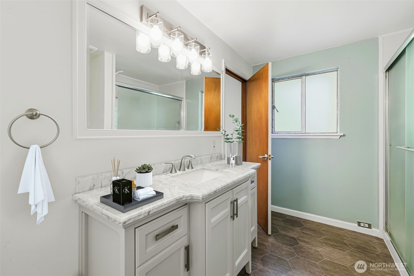
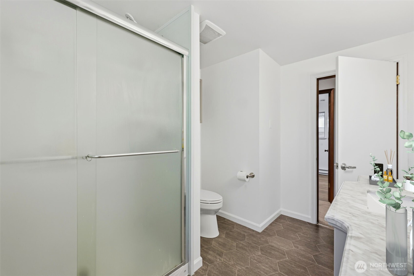
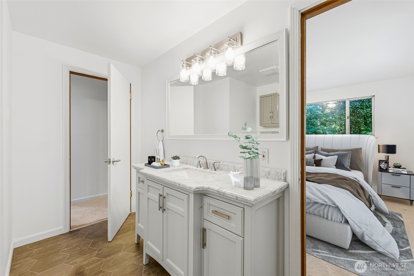
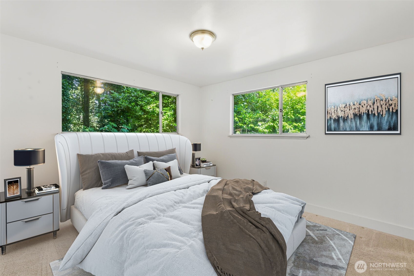
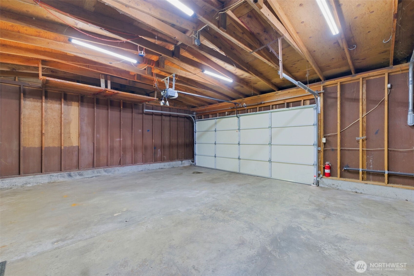
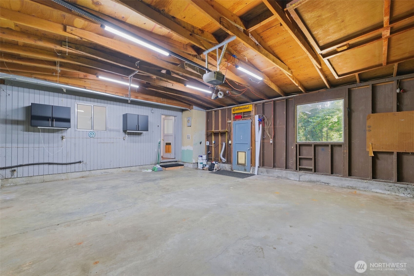
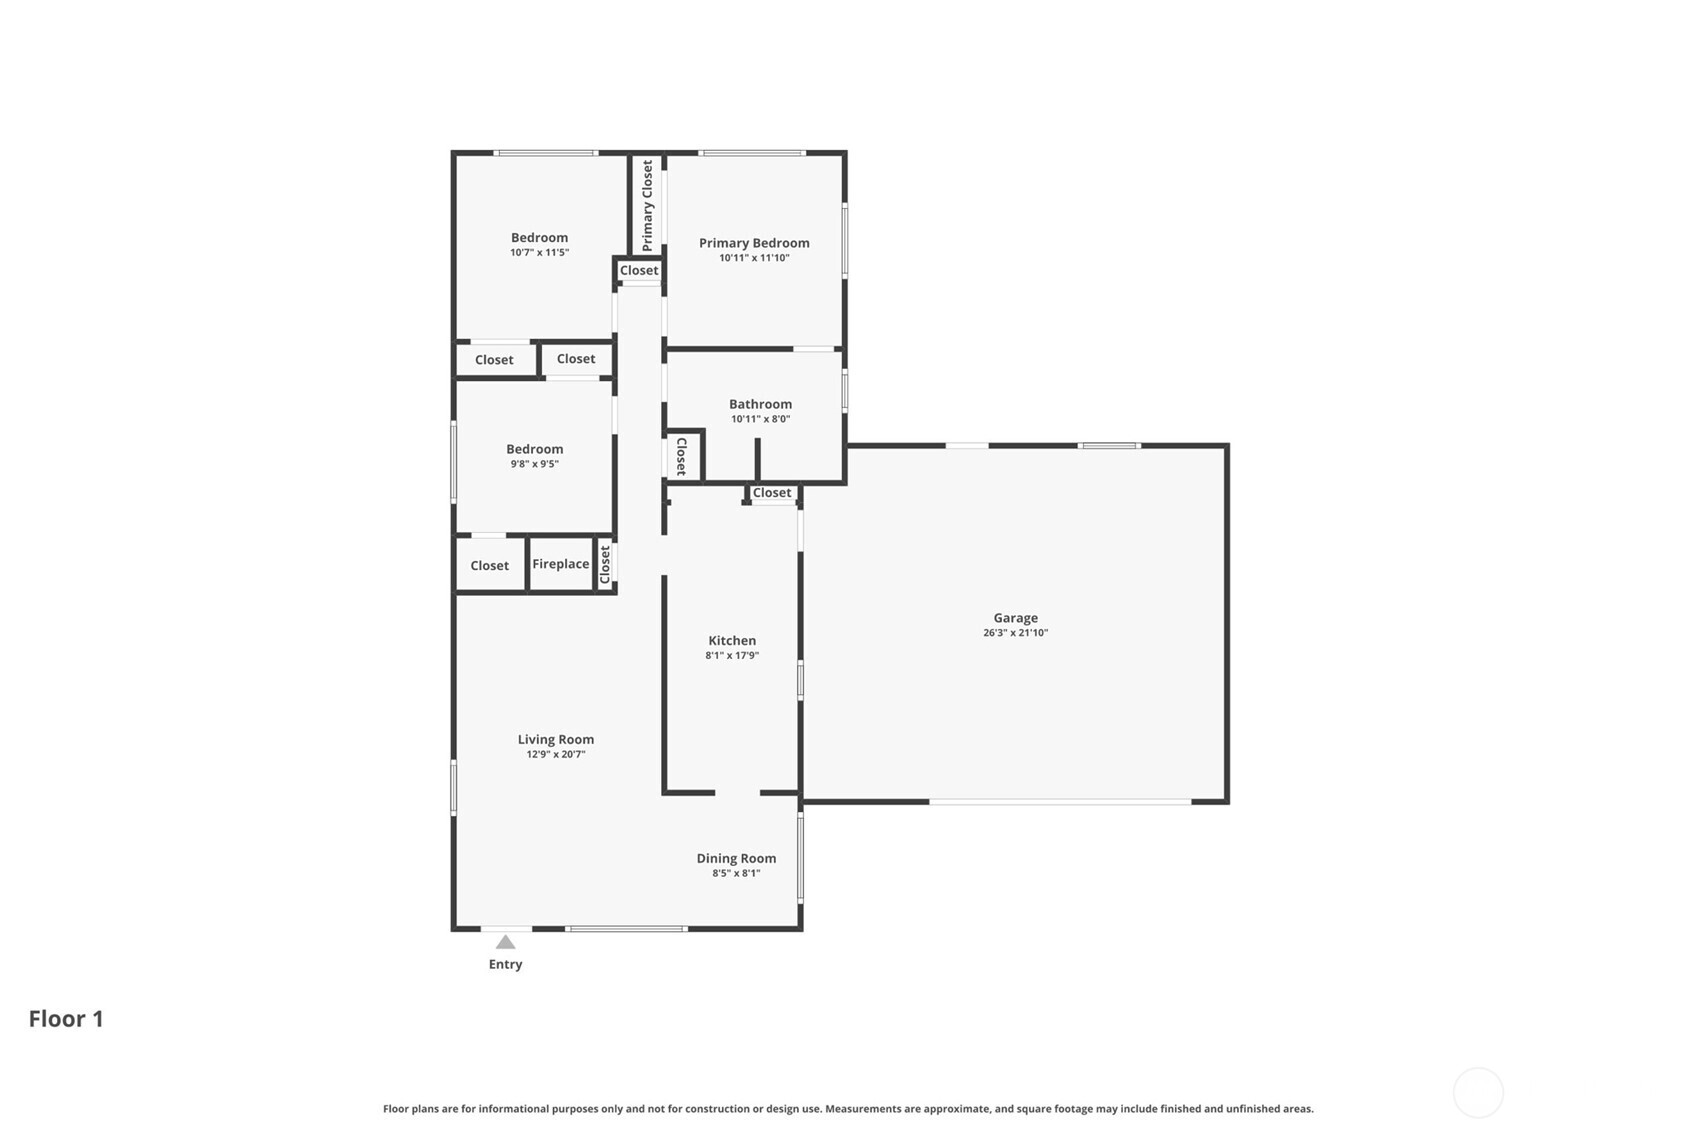
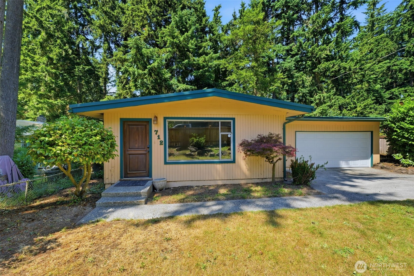
Mid-century charm meets modern updates in this classic 1960 Shoreline rambler on a private .33-acre lot surrounded by mature trees. Gleaming hardwood floors flow through the bright, clean interior featuring 3 bedrooms and a beautifully updated full bath with marble vanity, walk-in glass shower, and stylish hex tile flooring. The kitchen offers generous white cabinetry, blue laminate counters, stainless dishwasher, and plenty of storage. The spacious living room anchors the home with a handsome stone fireplace and dramatic accent wall. Car enthusiasts and hobbyists will love the oversized 2-car garage with room to spare. The expansive lot offers exceptional privacy and natural serenity, with sloped terrain that presents exciting potential for terraced gardens or a custom landscaped retreat. Minutes to I-5, light rail, and all Shoreline amenities. A rare opportunity to own a solid mid-century classic with room to make it your own! ** Photos are virtually staged**

Overview

Property Status
For Sale
Lot Size
0.33 Acres
MLS ID
2536403
Property Type
Residential
Year Built
1960

Features & Amenities

Total Area
1,140 Sq.Ft.
View Description
Territorial
Stories
1
Water Source
Public
Roof
Metal
Lot Features
Dead End Street, Paved
Parking
Driveway, Attached Garage
Heat Type
Baseboard
Air Conditioning
None
Fireplace
Wood Burning
Appliances
Dishwasher, Dryer, Microwave, Refrigerator, Stove(s)/Range(s), Washer
Other Interior Features
Fireplace, Water Heater
Sewer
Sewer Connected
Substructure
Poured Concrete
Security Features
Partially Fenced
Other Exterior Features
Wood
School District
Shoreline
Sales Price
$599,950
Real Estate Tax
$6,331/yr

Downloads

712 NE 198th Street

Schedule a Tour

I would love to help you see this beautiful home! As a full-service brokerage, I can help you tour. Please submit an offer, and answer questions about the buying process.

Thank you

for your interest in 712 NE 198th Street, Shoreline, WA 98155

712 NE 198th Street
Navigate

Mortgage Calculator

Estimate your monthly mortgage payment, including the principal and interest, property taxes, and HOA. Adjust the values to generate a more accurate rate.
$0,000 Your Payment 20 15 65
$0,000 Your Payment

I'm Interested In

712 NE 198th Street

or
  • CallTim McKeown

    License #126604

    (253) 495-3939
  • Start Your Property Search

    Browse Home

    Follow Us On Instagram