Search

Leave a Message

By providing your contact information to Tim McKeown, your personal information will be processed in accordance with Tim McKeown's Privacy Policy. By checking the box(es) below, you consent to receive communications regarding your real estate inquiries and related marketing and promotional updates in the manner selected by you. For SMS text messages, message frequency varies. Message and data rates may apply. You may opt out of receiving further communications from Tim McKeown at any time. To opt out of receiving SMS text messages, reply STOP to unsubscribe.

Thank you for your message. We will be in touch with you shortly.

Explore Our Properties

Property Description

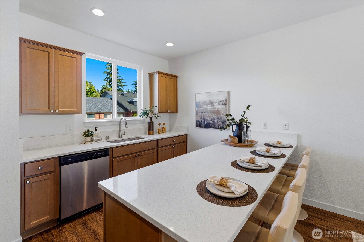
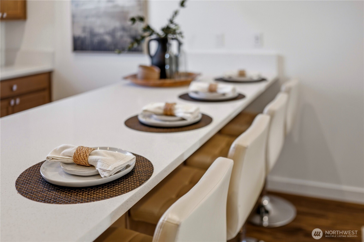
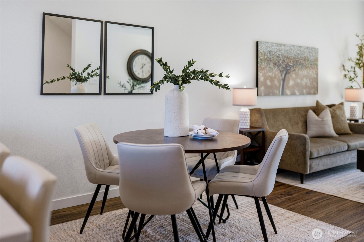
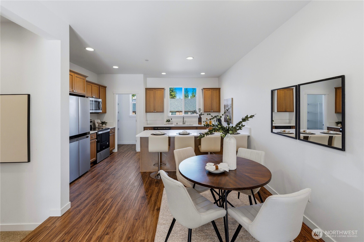
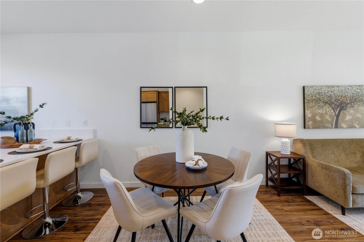
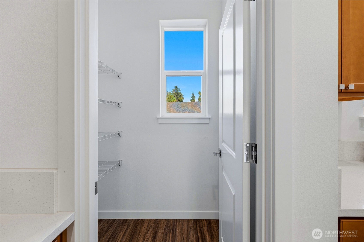
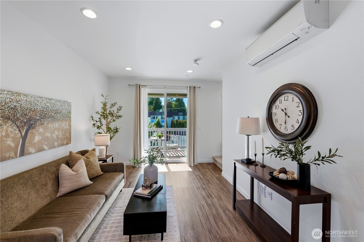
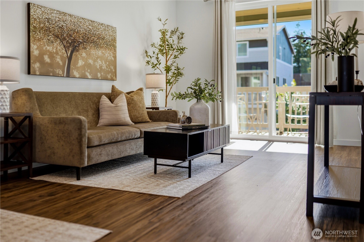
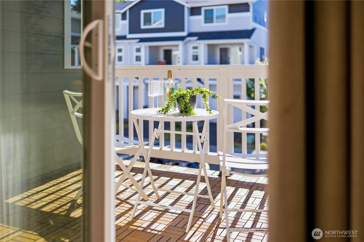
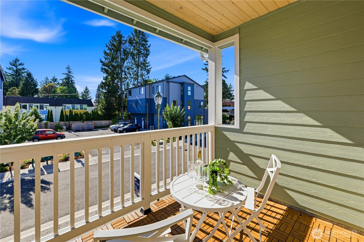
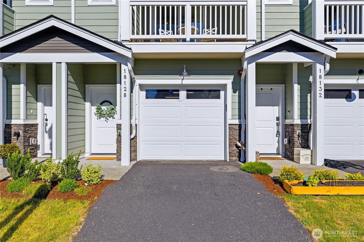
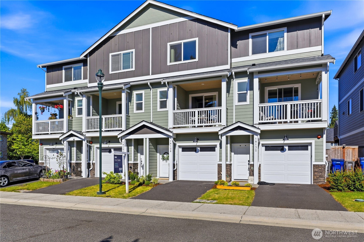
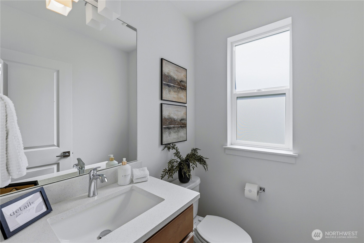
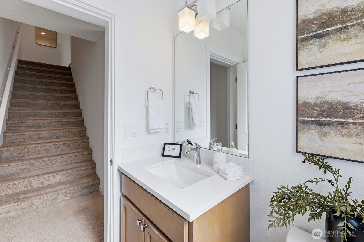
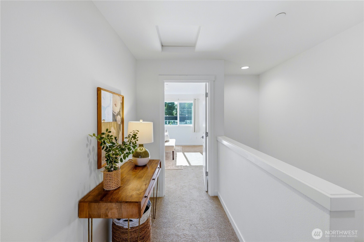
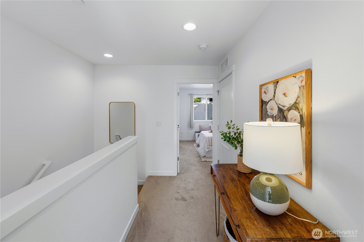
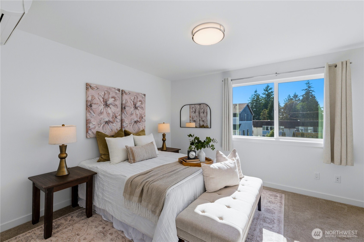
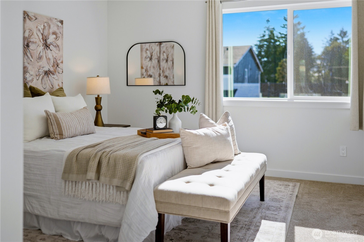
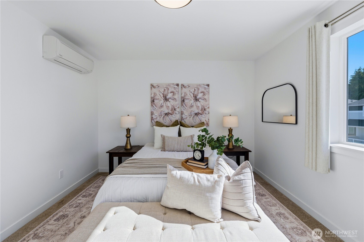
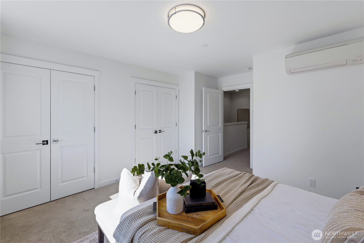
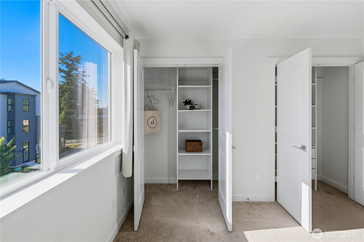
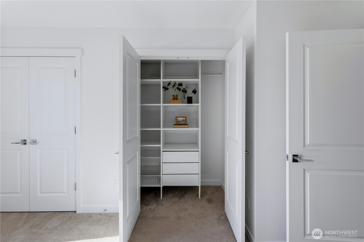
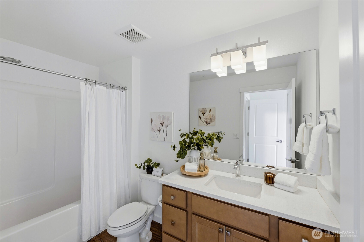
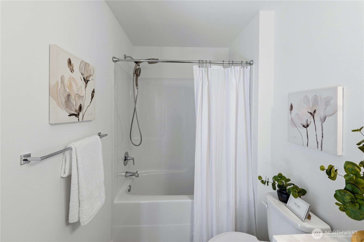
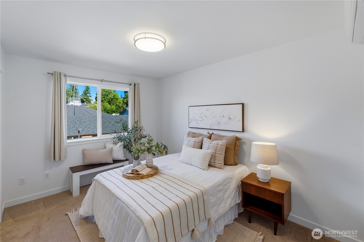
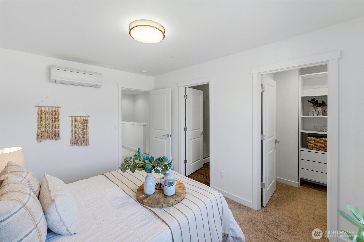
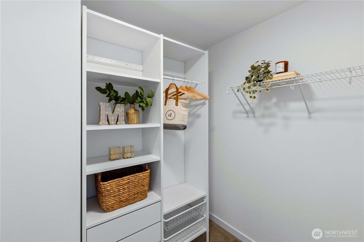
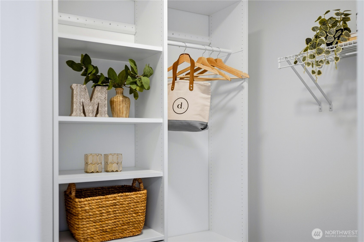
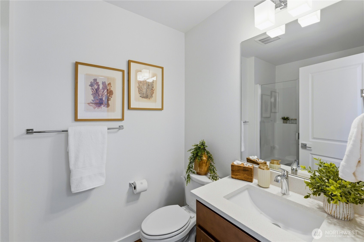
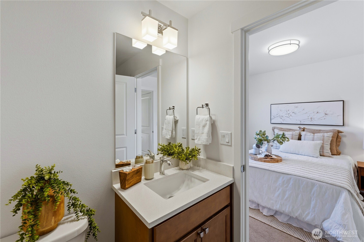
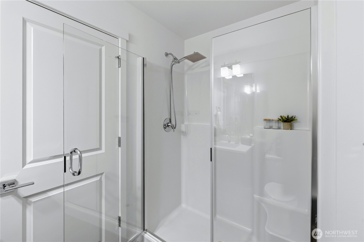
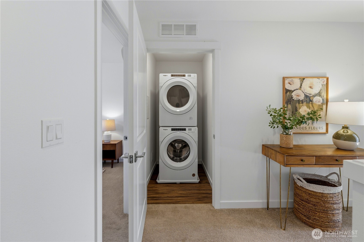
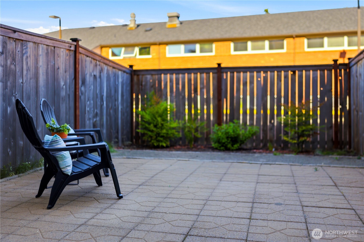
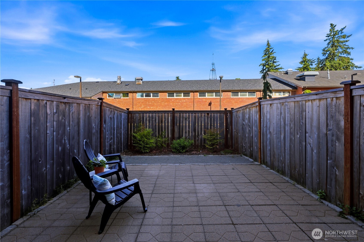
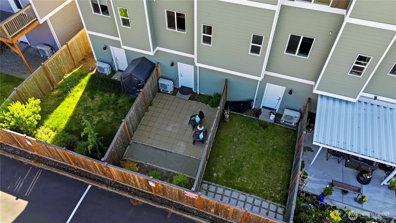
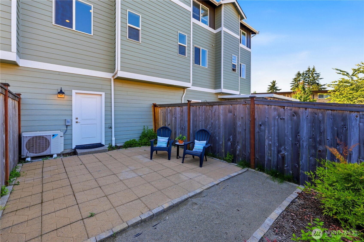
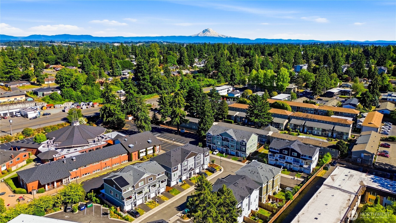
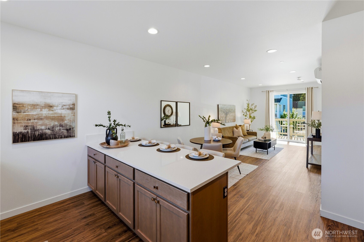
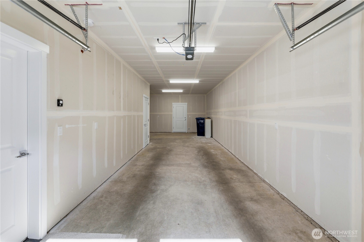
Built in 2023, this stylish townhome offers modern finishes, a functional layout, and exceptional investment potential. The bright open-concept main level is designed for everyday living and entertaining, featuring durable luxury vinyl plank flooring, quartz countertops, stainless steel appliances, a breakfast bar, walk-in pantry, and a spacious living area. Step outside to the covered front deck for year-round enjoyment, while a convenient powder room completes the main floor. Upstairs, both generously sized bedrooms feature private ensuite bathrooms, including one with a walk-in closet, creating an ideal layout for roommates, guests, or everyday comfort. A dedicated laundry area, backyard patio space, attached two-car garage(tandem), driveway parking, and abundant guest parking throughout the community add to the home's convenience. Located within the intimate 22-home Sapphire community, residents enjoy a neighborhood dog park along with easy access to Normandy Park's scenic Cove waterfront, parks, shopping, dining, Sea-Tac Airport, major commuter routes, and downtown Seattle. With no rental cap, this property offers excellent flexibility for both long- and short-term rental opportunities. A transferable six-year builder warranty provides added peace of mind.

Overview

Property Status
For Sale
Lot Size
1,353 Sq.Ft.
MLS ID
2508803
Property Type
Residential
Year Built
2023

Features & Amenities

Total Area
1,340 Sq.Ft.
Architecture Styles
Modern
View Description
Territorial
Water Source
Public
Roof
Composition
Lot Features
Cul-De-Sac, Curbs, Dead End Street, Paved, Sidewalk
Parking
Driveway, Attached Garage, Off Street
Heat Type
Ductless
Air Conditioning
Ductless
Appliances
Dishwasher, Dryer, Microwave, Refrigerator, Washer
Other Interior Features
Bath Off Primary, Dbl Pane/Storm Window, Dining Room, Pantry, Sprinkler System, Walk-In Closet(s), Water Heater
Sewer
Sewer Connected
Substructure
Poured Concrete
Security Features
Fully Fenced
Other Exterior Features
Cement Planked
Elementary School
Marvista Elem
Middle School
Sylvester Mid
High School
Mount Rainier High
School District
Highline
Sales Price
$609,950
Real Estate Tax
$6,914/yr
HOA
$100/mo

Downloads

18128 1st Place SW

Schedule a Tour

I would love to help you see this beautiful home! As a full-service brokerage, I can help you tour. Please submit an offer, and answer questions about the buying process.

Thank you

for your interest in 18128 1st Place SW, Normandy Park, WA 98166

18128 1st Place SW
Navigate

Mortgage Calculator

Estimate your monthly mortgage payment, including the principal and interest, property taxes, and HOA. Adjust the values to generate a more accurate rate.
$0,000 Your Payment 20 15 65
$0,000 Your Payment

I'm Interested In

18128 1st Place SW

or
  • CallTim McKeown

    License #126604

    (253) 495-3939
  • Start Your Property Search

    Browse Home

    Follow Us On Instagram