Search

Leave a Message

By providing your contact information to Tim McKeown, your personal information will be processed in accordance with Tim McKeown's Privacy Policy. By checking the box(es) below, you consent to receive communications regarding your real estate inquiries and related marketing and promotional updates in the manner selected by you. For SMS text messages, message frequency varies. Message and data rates may apply. You may opt out of receiving further communications from Tim McKeown at any time. To opt out of receiving SMS text messages, reply STOP to unsubscribe.

Thank you for your message. We will be in touch with you shortly.

Explore Our Properties

Property Description

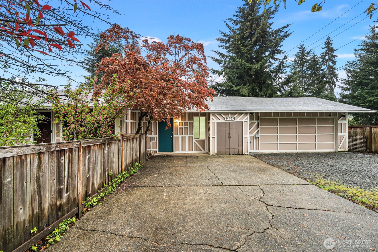
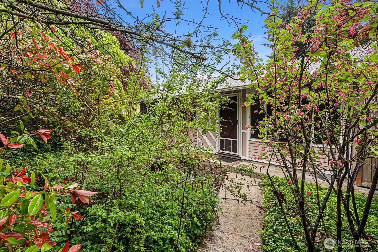
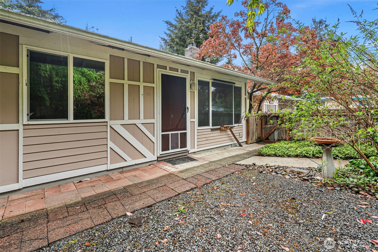
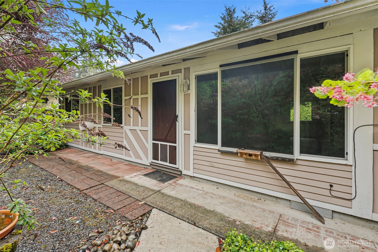
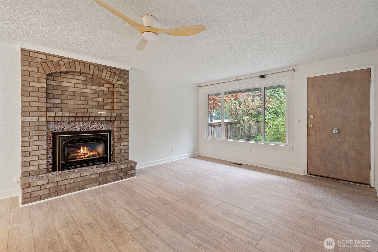
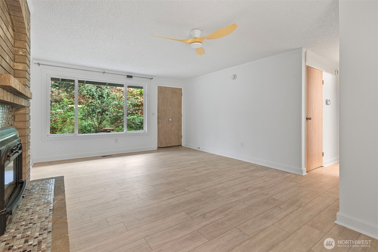
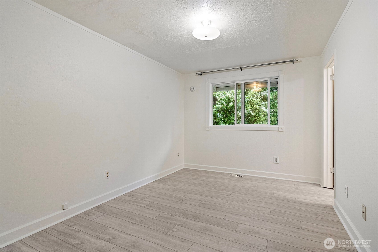
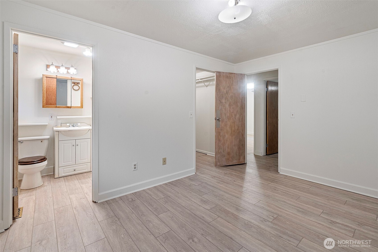
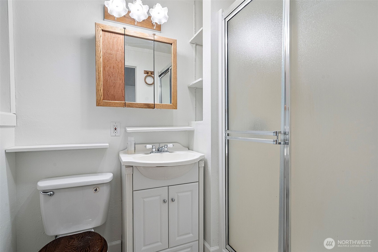
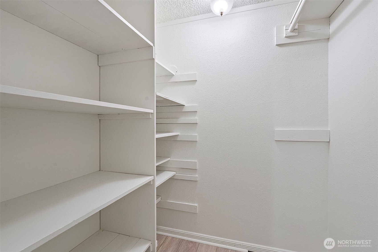
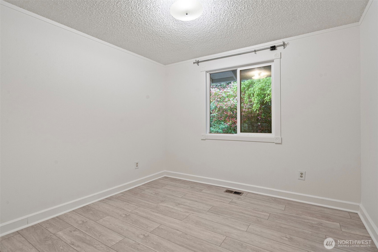
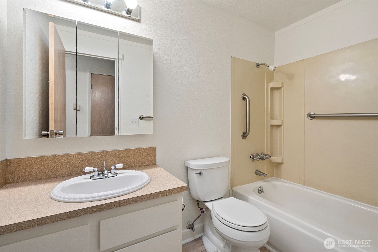
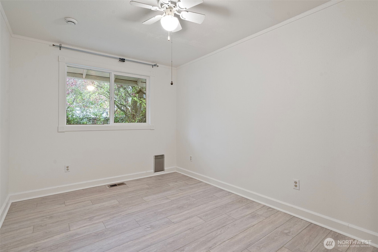
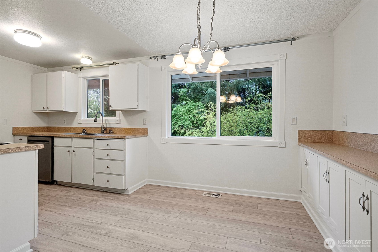
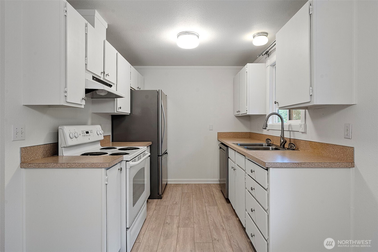
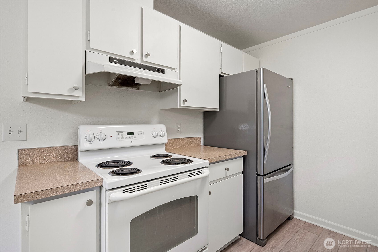
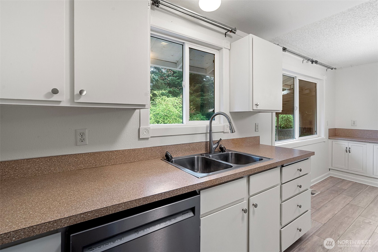
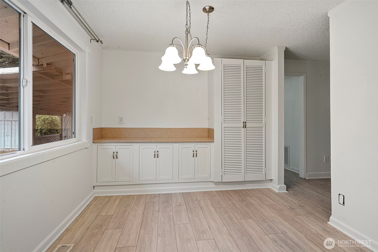
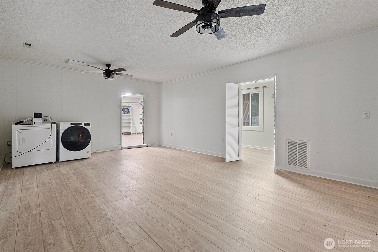
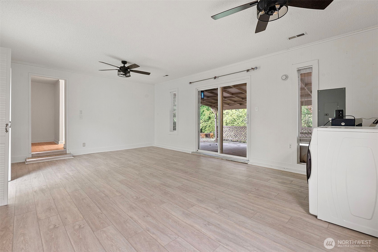
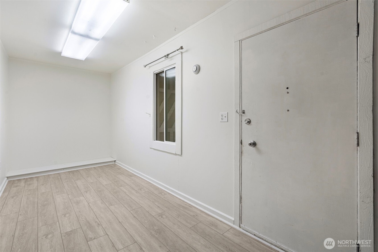
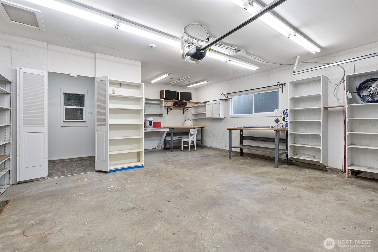
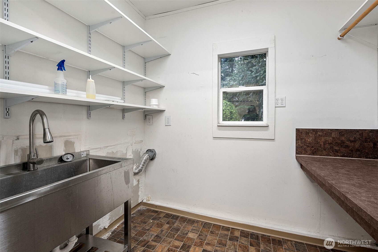
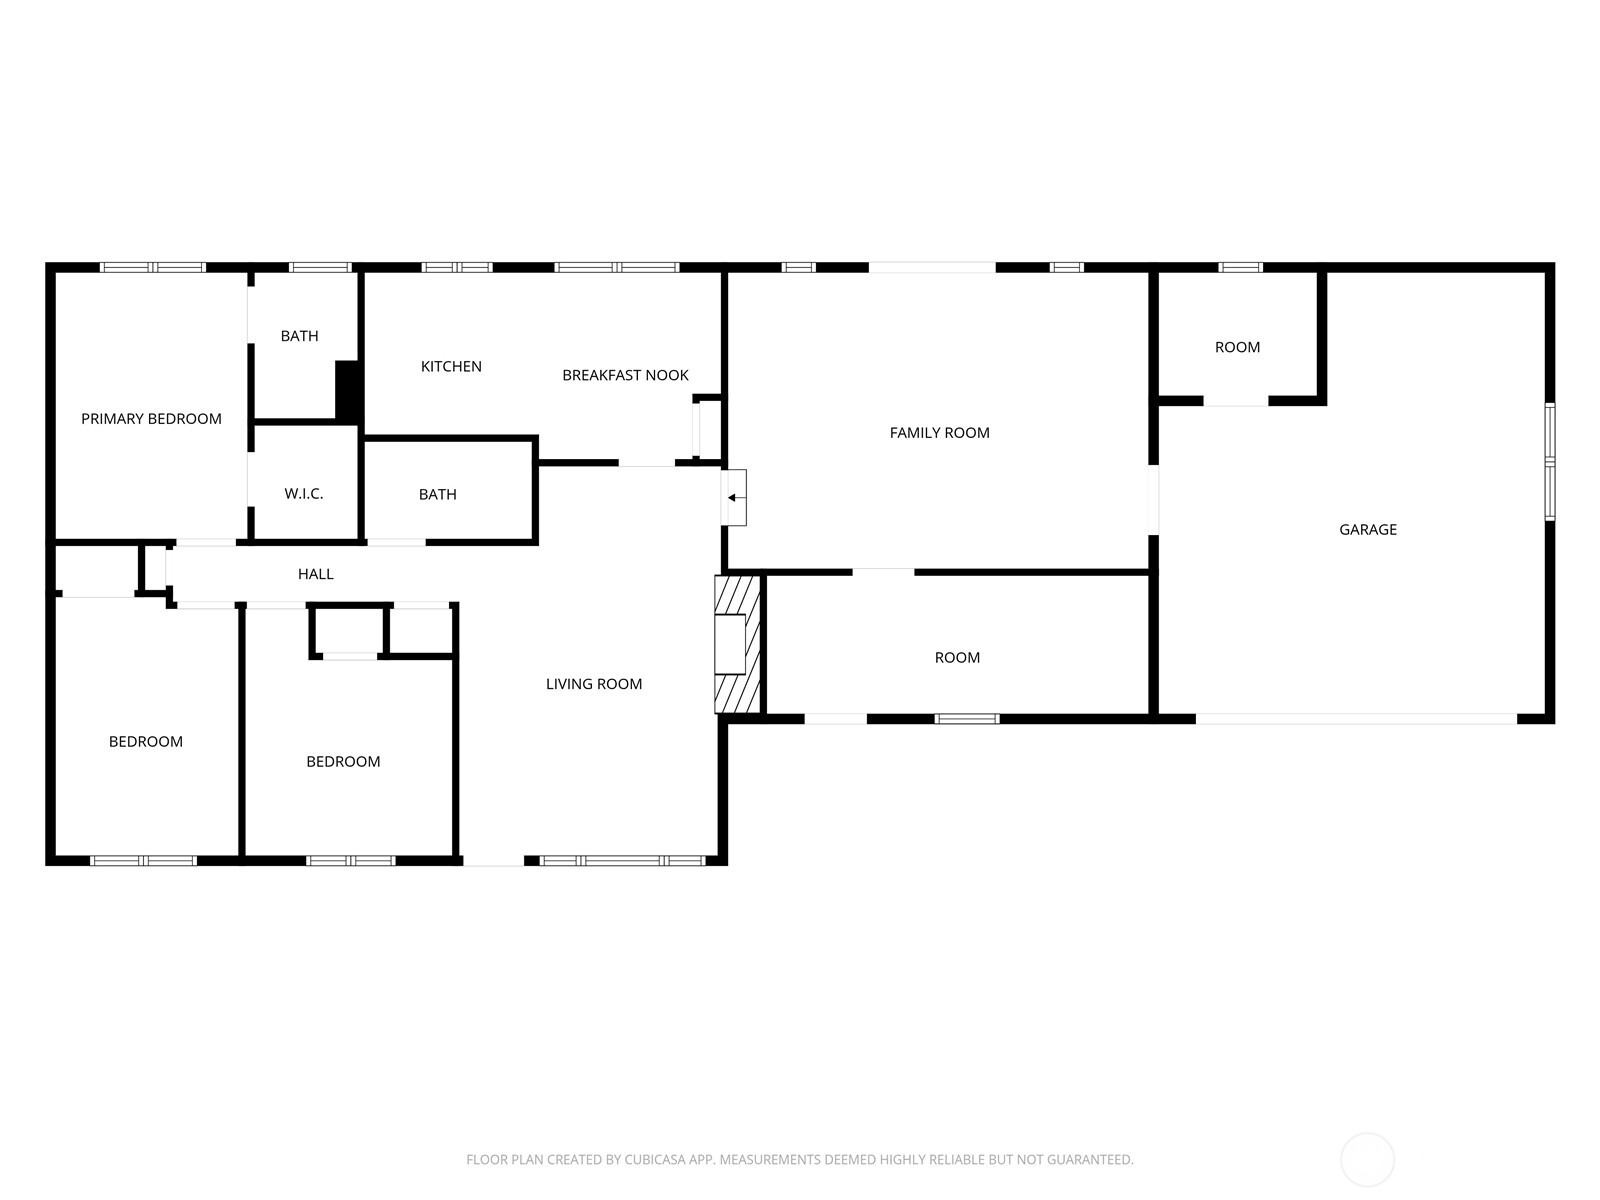
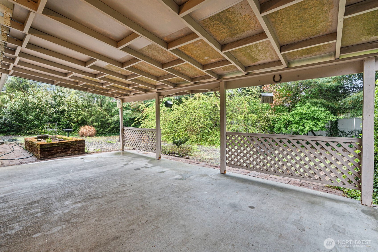
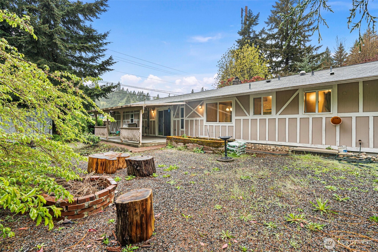
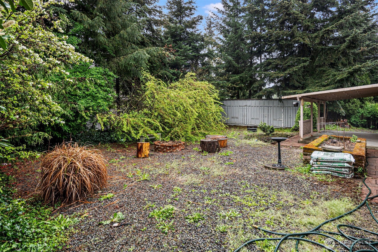
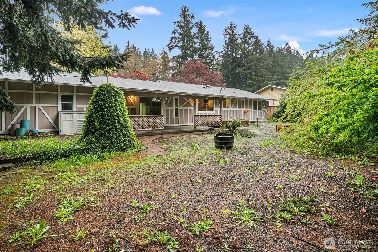
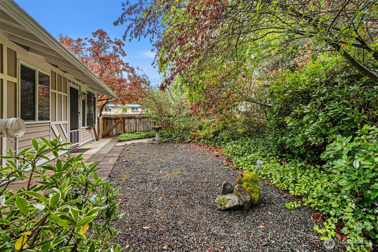
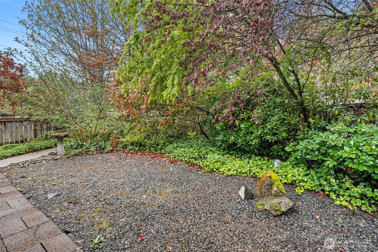
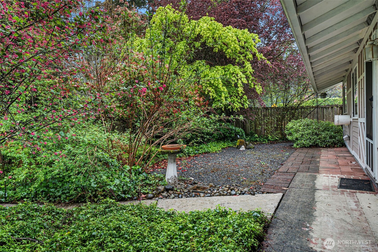
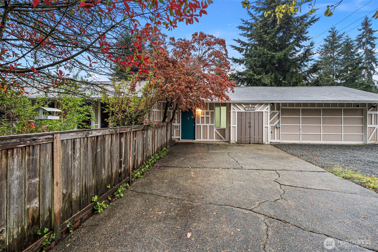
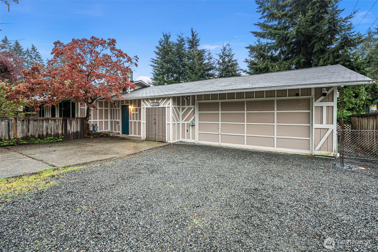
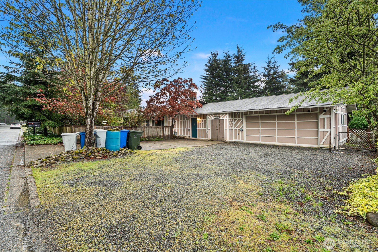
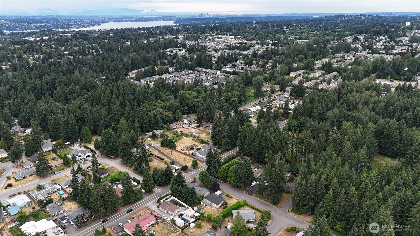
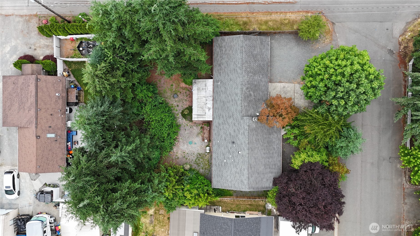
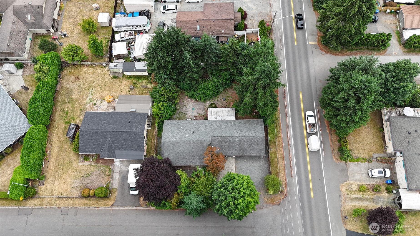
Located in the sought-after Maple Heights neighborhood, this well-maintained rambler sits on a large corner lot with mature landscaping and no HOA. Offering 3 bedrooms and 1.75 baths, the home features a functional layout with a primary suite that includes an attached bath and walk-in closet. Fresh interior paint and new LVP flooring run throughout, creating a clean, updated feel. The kitchen offers additional cabinetry and a breakfast bar/prep area, providing both storage and workspace, and opens to the main living area with a cozy gas fireplace. A spacious bonus room adds flexibility--perfect for a second living area, home office, or potential additional bedroom. The home also includes two separate laundry areas for added convenience. Major systems have been updated with a newer gas furnace and tankless water heater. Outside, enjoy a covered back patio ideal for year-round use, along with a large yard and RV/EV power hookup. Conveniently located near shopping, schools, and Maplewood Park, this home offers comfort, versatility, and a prime location.

Overview

Property Status
For Sale
Lot Size
8,712 Sq.Ft.
MLS ID
2512953
Property Type
Residential
Year Built
1972

Features & Amenities

Total Area
1,500 Sq.Ft.
View Description
Territorial
Stories
1
Water Source
Public
Roof
Composition
Lot Features
Corner Lot, Curbs, Paved
Parking
Driveway, Attached Garage, RV Parking
Heat Type
90 High Efficiency, Forced Air
Air Conditioning
None
Fireplace
Gas
Appliances
Dishwasher, Dryer, Refrigerator, Stove(s)/Range(s), Tankless Water Heater, Washer
Other Interior Features
Bath Off Primary, Dbl Pane/Storm Window, Dining Room, Fireplace, Walk-In Closet(s), Water Heater
Sewer
Septic Tank
Substructure
Poured Concrete
Security Features
Fully Fenced
Other Exterior Features
Wood
Elementary School
Maplewood Heights El
Middle School
Mcknight Mid
High School
Hazen Snr High
School District
Renton
Sales Price
$605,000
Real Estate Tax
$6,927/yr
Zoning
R-4

Downloads

14403 SE 139th Place

Schedule a Tour

I would love to help you see this beautiful home! As a full-service brokerage, I can help you tour. Please submit an offer, and answer questions about the buying process.

Thank you

for your interest in 14403 SE 139th Place, Renton, WA 98059

14403 SE 139th Place
Navigate

Mortgage Calculator

Estimate your monthly mortgage payment, including the principal and interest, property taxes, and HOA. Adjust the values to generate a more accurate rate.
$0,000 Your Payment 20 15 65
$0,000 Your Payment

I'm Interested In

14403 SE 139th Place

or
  • CallTim McKeown

    License #126604

    (253) 495-3939
  • Start Your Property Search

    Browse Home

    Follow Us On Instagram